
Event Formats
Expo Services in Las Vegas NV
Orchestrating expo services in Las Vegas demands precise coordination across vast convention spaces where millions of square feet accommodate intricate exhibit layouts and high-volume attendee flows.
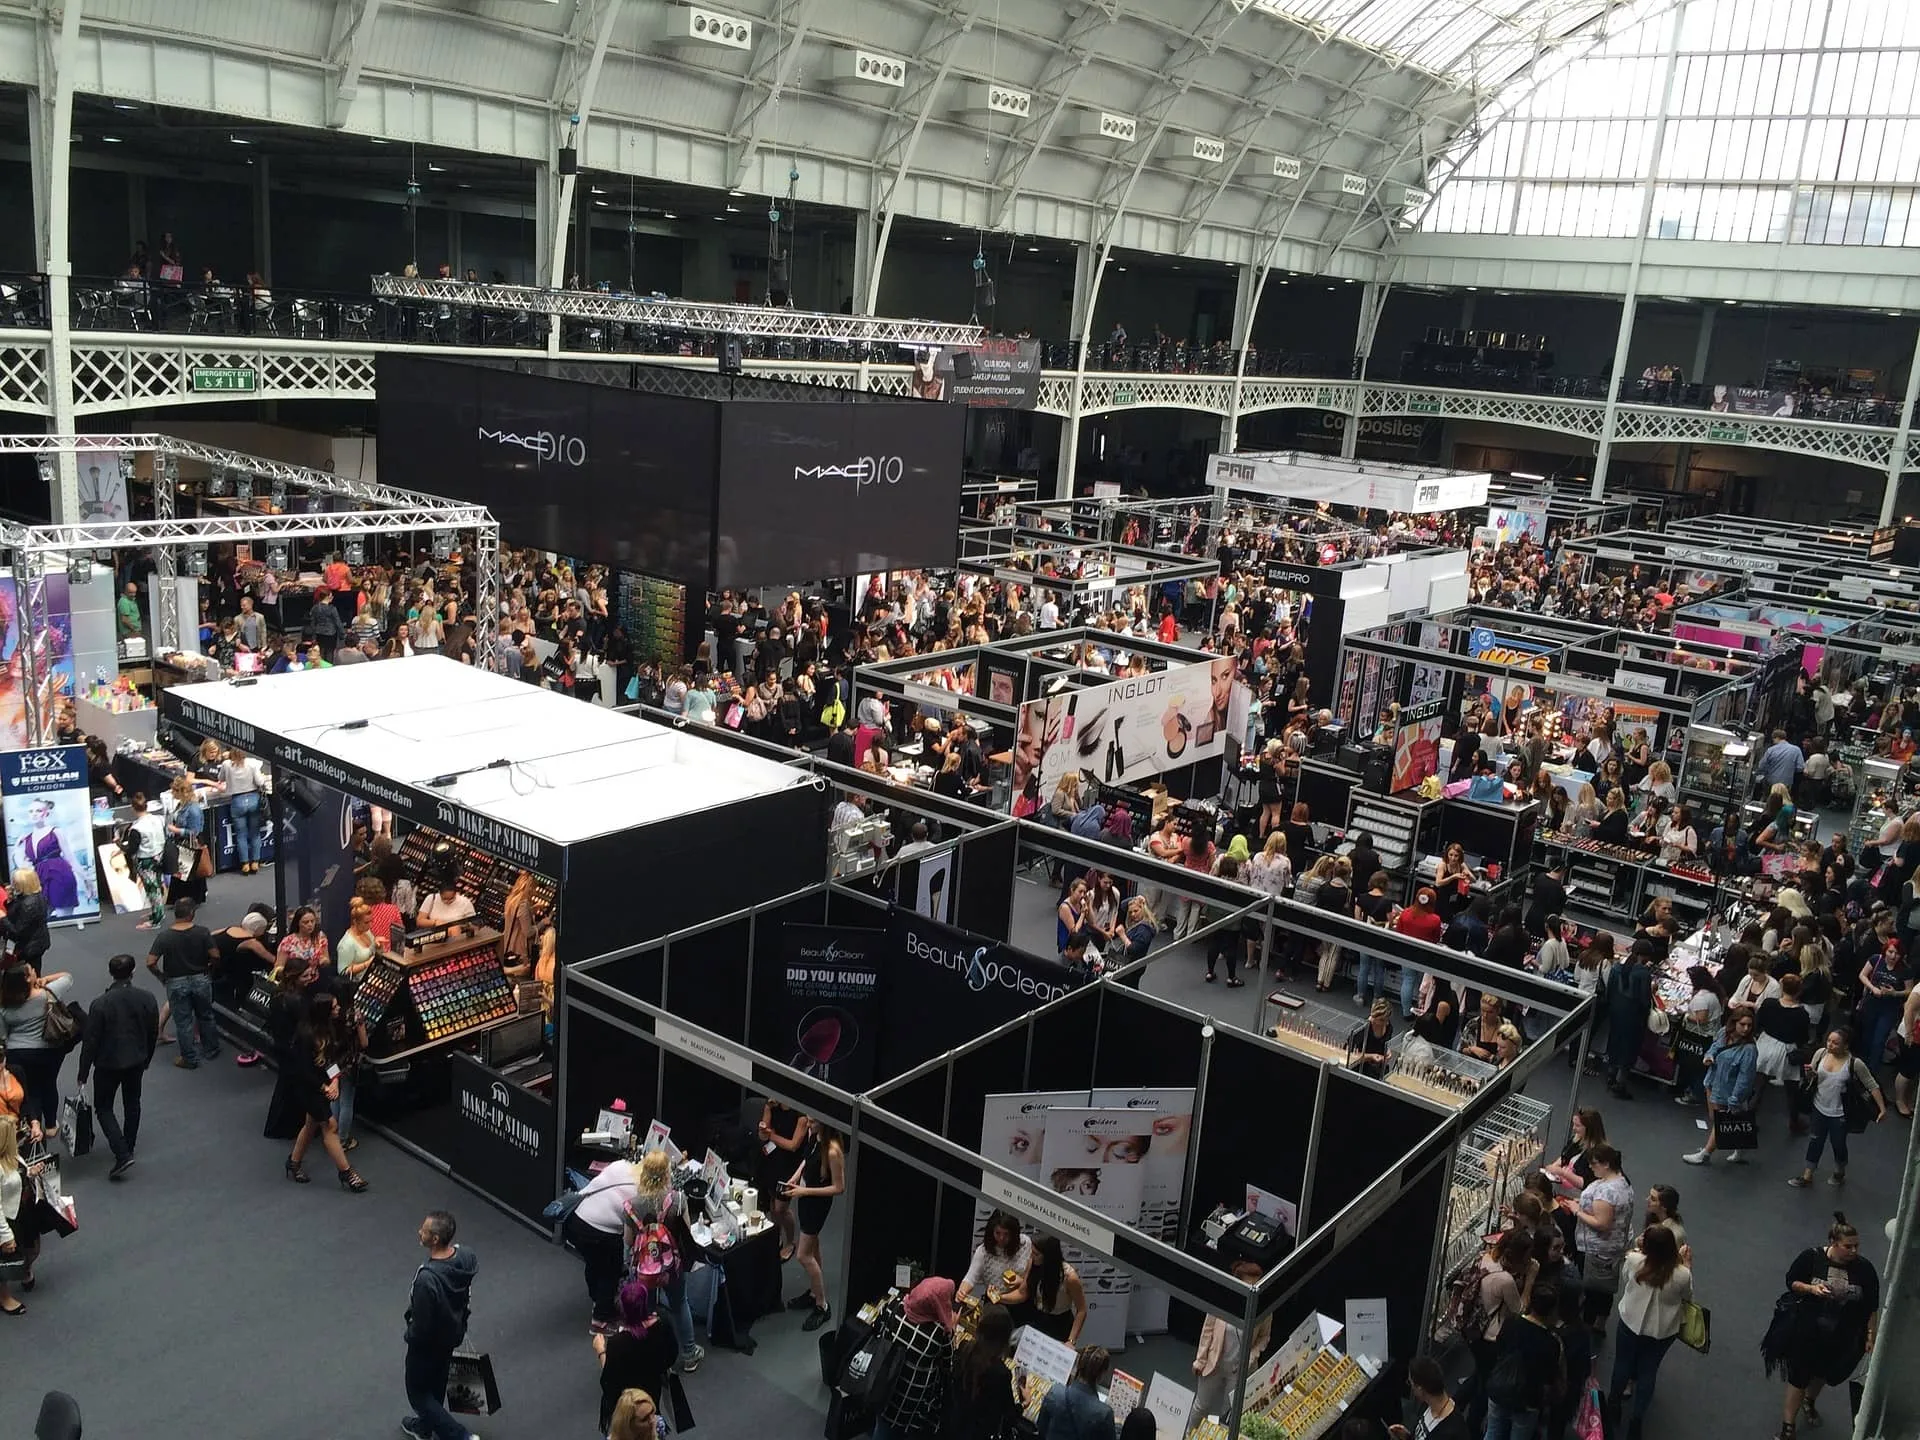
Las Vegas Convention Center as Expo Foundation
The Las Vegas Convention Center stands as the cornerstone for expo services, encompassing 4.6 million square feet that position it among the world's busiest facilities, conveniently near 150,000 guest rooms to support massive attendee influxes. Its 2.5 million square feet of exhibit space allows for expansive booth arrays, where planners coordinate layouts that accommodate heavy machinery, interactive displays, and high-traffic pathways without compromising adjacent events. The facility's design incorporates two grand lobby and registration areas—one in the West Hall and another in Central Hall—spanning more than 260,000 square feet, which serve as critical hubs for badge distribution, information desks, and attendee orientation, ensuring smooth navigation across linked exhibit and meeting zones.
Beyond exhibits, the center's 225 meeting rooms aggregate over 390,000 square feet with seating versatility from 20-person huddles to 2,500-seat plenaries, enabling expo organizers to schedule workshops, keynotes, and networking sessions that complement floor activity. Operated by the Las Vegas Convention and Visitors Authority, this infrastructure facilitates simultaneous setup, exhibition, and teardown, a vital consideration for time-sensitive expos where drayage, rigging, and electrical services must align precisely with hall access protocols. Planners leverage these features to craft holistic expo experiences that maximize dwell time and engagement metrics.
Fontainebleau Las Vegas Convention Excellence
Positioned at the north end of the Strip next to the Las Vegas Convention Center, Fontainebleau Las Vegas integrates 550,000 square feet of convention space into a luxury ecosystem with 3,644 hotel rooms, making it ideal for expos seeking elevated attendee retention through sublime beauty and timeless design rooted in over 70 years of legacy. Exhibit planning here involves configuring flexible spaces for custom booth villages, product demos, and immersive installations, complemented by world-class restaurants, shops, pools, nightlife, and spa offerings that transform the expo into a multi-day destination event. The venue's vertical integration streamlines coordination between convention floors and guest accommodations, minimizing transit times and enhancing logistics for ship-ins and on-site storage transitions.
The services at Fontainebleau emphasize unparalleled service, where planners map out power grids, lighting schemes, and AV integrations across vast halls to support tech-heavy exhibits, while adjacent gaming and vitality programs provide natural breaks that boost networking efficacy. This setup allows for phased activations, such as morning exhibit opens flowing into evening receptions, all within a framework that prioritizes attendee comfort and operational fluidity without the disruptions common in fragmented venue clusters.
The Venetian Expo for Year-Round Expos
The Venetian Expo, part of the Venetian Resort Las Vegas, commands 1.8 million square feet of combined meeting and event space, serving as a perennial host for conventions and expos that demand resort-scale infrastructure. Planners coordinate exhibit services by dividing this expanse into specialized zones for trade floors, sponsor pavilions, and demo arenas, capitalizing on the venue's established rhythm of ongoing events to refine load-in schedules and union labor alignments. The smooth blend of expo space with resort amenities facilitates attendee pathways from exhibit halls to dining precincts, optimizing foot traffic and conversion opportunities inherent to Las Vegas expos.
Detailed planning at the Venetian Expo includes specifying carpet tiling, truss installations, and modular wall systems tailored to the 1.8 million square feet, ensuring compliance with fire marshal guidelines while maximizing visual impact. Organizers further enhance expo outcomes by programming adjacent ballrooms for private previews or VIP lounges, creating layered experiences that extend beyond standard booth interactions and leverage the venue's central Strip location for broader promotional tie-ins.
Westgate Las Vegas Resort Meeting Dynamics
Westgate Las Vegas Resort and Casino, a block from the Strip and adjacent to the Las Vegas Convention Center, deploys 200,000 square feet of meeting space across a paradise-like setting with over 2,800 rooms featuring Luxe and Premier categories, wireless internet, and panoramic valley views. The services here focus on configuring these spaces for hybrid exhibit formats, blending trade show elements with casino-floor proximity and SuperBook sports viewing to engage diverse audiences. The resort's monorail station and forthcoming underground Loop stop simplify crew and freight movements, critical for expos requiring frequent material shuttles between halls and off-site prep areas.
Planners detail electrical load capacities, HVAC zoning for equipment-heavy booths, and stage rigging for product launches within Westgate's framework, while integrating amenities like lighted tennis courts, health club, spa, and multiple dining venues from Benihana's exhibition kitchen to Edge Steakhouse's intimacy. This comprehensive resort envelope supports expo timelines from early-morning installs to late-night theater headliners in the 1,700-seat venue or cabaret acts, fostering prolonged attendee immersion without logistical silos.
Alexis Park for Intimate Expo Formats
The Alexis Park All Suite Resort offers a non-gaming oasis with 50,000 square feet of flexible function space accommodating up to 1,800 guests for conferences, trade shows, rooftop receptions, and theme-driven expos, surrounded by lush landscaping and three pools. Expo coordination emphasizes suite-style accommodations with wet bars, refrigerators, and high-speed internet, ideal for teams handling detailed booth customizations off-hours. Located across from Virgin Hotels Las Vegas, it provides a tranquil base for planners orchestrating smaller-scale exhibits that prioritize quality interactions over sheer volume.
Services at Alexis Park involve mapping out carpeted exhibit floors, portable partitioning, and AV uplinks within the 50,000 square feet, supplemented by concierge support for floral arrangements, gift baskets, salon bookings, and reservations. This boutique approach suits niche expos where Attendee to Exhibitor ratios drive success, allowing for customized flow patterns that integrate outdoor poolside networking with indoor display zones, all while maintaining separation from high-energy Strip distractions.
Strategic Multi-Venue Expo Deployment
Effective the services in Las Vegas often span multiple venues, such as pairing the Las Vegas Convention Center's 2.5 million exhibit square feet with Fontainebleau's 550,000 for overflow or themed satellites, ensuring capacity buffers for peak attendance surges. Planners synchronize timelines across sites via shared digital platforms tracking drayage manifests, I&D schedules, and compliance docs, mitigating risks from venue-specific union rules or access windows. This approach harnesses the Convention Center District's density, where proximity enables shuttle services between halls without diluting core exhibit cohesion.
Further coordination includes cross-venue AV standardization, uniform branding kits, and integrated registration via the center's grand lobbies or resort check-ins, creating a unified expo ecosystem. Venues like Westgate and the Venetian Expo add resort layers, where exhibit pros layer in entertainment nodes—such as SuperBook viewings or Venetian dining circuits—to sustain energy across distributed footprints, ultimately elevating ROI through diversified touchpoints.
Logistics and Technical Backbone
Expo logistics in Las Vegas hinge on venue-specific protocols, like the Convention Center's efficient hall linkages for parallel setups amid 4.6 million square feet, where planners pre-qualify carriers for timed dock access and freight elevators serving multi-level exhibits. Technical elements encompass power distributions up to thousands of amps for lit displays, fiber optic runs for live streaming, and rigging points calculated per booth print to hoist banners or lighting grids safely. Integration with 225 meeting rooms demands cabling conduits that preserve exhibit floor integrity while feeding plenaries.
At resorts like Fontainebleau and Westgate, technical coordination extends to WiFi meshes covering 550,000 or 200,000 square feet, ensuring smooth app-based lead capture amid pools or casinos. Planners audit HVAC for demo exhausts, fire suppression for fabric installs, and emergency egress modeling, tailoring to each venue's legacy—such as Venetian's convention cadence or Alexis Park's suite-adjacent flows—for disruption-free operations.
Frequently asked questions
What square footage is available for exhibits at the Las Vegas Convention Center?
The Las Vegas Convention Center provides approximately 2.5 million square feet of exhibit space within its 4.6 million square foot total, supporting versatile booth layouts and simultaneous events via linked halls and lobbies over 260,000 square feet.
How does Fontainebleau Las Vegas support expo events?
Fontainebleau Las Vegas offers 550,000 square feet of convention space integrated with 3,644 luxury rooms, restaurants, nightlife, and spa facilities, located adjacent to the Convention Center for enhanced logistics and attendee experiences.
What makes the Venetian Expo suitable for expos?
The Venetian Expo features 1.8 million square feet of meeting and event space at the Venetian Resort, hosting numerous conventions yearly with resort amenities for comprehensive expo programming.
Can Westgate Las Vegas handle large-scale expo services?
Westgate provides 200,000 square feet of meeting space, over 2,800 rooms, monorail access, and entertainment options like the SuperBook and theater, ideal for dynamic expo integrations near the Convention Center.
What are the capacities at Alexis Park for expos?
Alexis Park All Suite Resort has 50,000 square feet of function space for up to 1,800 guests, with all-suite accommodations and poolside options across from Virgin Hotels Las Vegas.
How to coordinate multi-venue expos in Las Vegas?
Multi-venue strategies leverage proximities like Strip north and Convention Center District, synchronizing logistics, AV, and registration across facilities totaling millions of square feet for scaled deployments.
Top venues
See all venues










