
Industry Programs
Construction and Building Products Expo Services Las Vegas
Las Vegas delivers unmatched venue infrastructure for construction and building products trade shows, where expansive exhibit halls support heavy machinery displays, material sampling zones, and interactive demonstrations that draw engineers, contractors, and architects from across the nation.
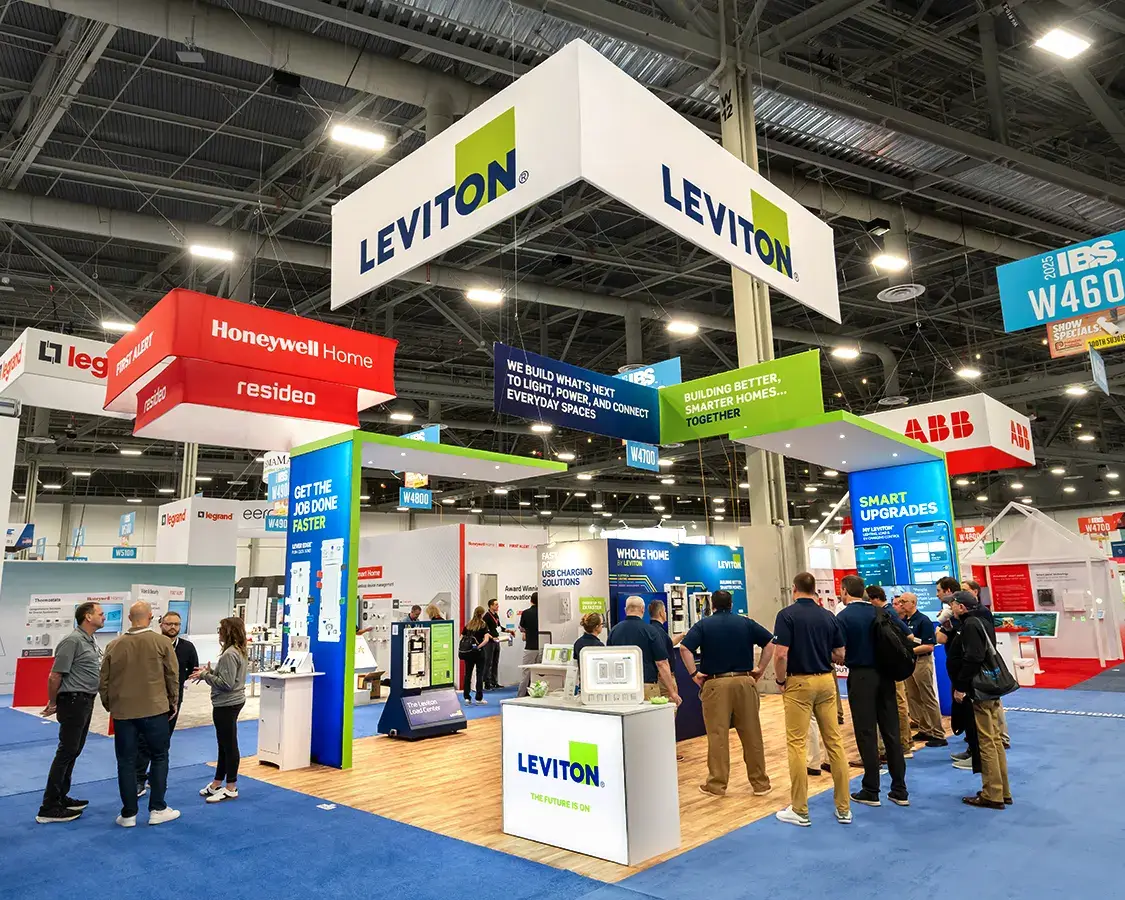
Las Vegas Convention Center: Powering Expansive Construction Showcases
This 4.6 Million Square Foot facility ranks among the world's busiest, operated by the Las Vegas Convention and Visitors Authority, and sits within reach of 150,000 guest rooms, making it a cornerstone for construction expos that demand vast areas for booth sprawls. Approximately 2.5 million square feet of exhibit space allows for comprehensive layouts where companies array steel beams, modular housing units, and insulation panels across smooth halls, enabling visitors to walk through simulated job sites or inspect load-bearing prototypes under controlled lighting conditions designed for material clarity.
The center's 225 meeting rooms, totaling more than 390,000 square feet, cater to capacities from intimate groups of 20 for specialized adhesive testing sessions up to 2,500 for keynote addresses on green building codes. Two grand lobby and registration areas—one in the West Hall and another in Central Hall—span over 260,000 square feet, connecting legacy exhibit halls with newer expansions to support concurrent events, simultaneous setups, and breakdowns without disrupting ongoing construction product unveilings or buyer negotiations.
Operational flow benefits from this interconnected design, where freight elevators and dock access align with booth island configurations, allowing for phased installations of towering scaffold models or pallet stacks of tiles, ensuring that high-volume traffic from architects and procurement teams experiences uninterrupted access to innovation hubs.
The Venetian Expo: Integrated Platforms for Product Innovation
Housed within the Venetian Resort Las Vegas, this venue encompasses 1.8 million square feet of combined meeting and event space, serving as a frequent host for conventions that spotlight building products like advanced composites and energy-efficient windows. The layout supports expansive floor plans where exhibitors deploy linear booth runs for plumbing fixtures alongside island displays for solar panel arrays, capitalizing on the venue's reputation for accommodating year-round high-profile gatherings.
Coordinators can plan for fluid attendee movement across these spaces, integrating breakout sessions in adjacent areas to delve into technical specs of rebar reinforcements or vapor barriers, with the overall scale ensuring room for live welding demos or hydraulic press operations within safety perimeters. The resort integration provides on-site dining options that extend networking into casual settings, where discussions on supply chain logistics for bulk drywall shipments naturally evolve.
Event planners appreciate the venue's dedication to diverse programming, which mirrors the construction sector's need for adaptable spaces that handle everything from small-scale fastener expos to grand reveals of prefabricated structures, all while maintaining the polish expected in a resort environment.
Fontainebleau Las Vegas: Elevated Displays in Luxury Convention Settings
Positioned at the north end of the Strip next to the Las Vegas Convention Center, Fontainebleau Las Vegas offers 550,000 square feet of convention space within a vertically integrated resort featuring 3,644 luxury hotel rooms. This setup proves ideal for construction firms targeting upscale buyers, with halls configured for sophisticated exhibits of marble countertops, high-end cabinetry, and smart home integration systems that resonate in an atmosphere of timeless design and unparalleled service.
The venue's legacy emphasizes sublime beauty, enabling booth designs that incorporate aesthetic elements like polished concrete finishes or glass curtain wall samples, drawing architects seeking premium materials. Planners coordinate activations that blend convention floors with resort amenities, such as poolside receptions for post-show debriefs on seismic-resistant framing techniques, leveraging the 70-year heritage for events that feel both innovative and established.
Busy nightlife and wellness offerings complement daytime exhibits, providing recovery spaces for teams handling intensive setups of stone veneer displays or acoustic panel installations, while the strategic location facilitates quick shuttles to nearby convention districts for hybrid event schedules.
Westgate Las Vegas Resort & Casino: Robust Options Near Key Districts
Adjacent to the Las Vegas Convention Center and just a block from the Strip on Paradise Road, Westgate provides 200,000 square feet of meeting space across a resort with over 2,800 renovated rooms featuring opulent decor and wireless internet. Construction expos here thrive on the venue's dynamic setup, where exhibit areas accommodate rugged displays of power tools, scaffolding rentals, and foundation systems, supported by ample parking for delivery rigs.
The facility's theater and cabaret spaces host product launches with headliners, transitioning smoothly to Casino Floor Adjacent booths for casual inspections of electrical conduits or flooring underlayments. Planners utilize the SuperBook for sports-viewing networking tied to construction timelines, while dining from Benihana to Edge Steakhouse fuels marathon sessions reviewing bid packages amid the 95,000 Square Foot gaming expanse.
Monorail access and upcoming Loop connectivity streamline logistics for multi-venue itineraries, allowing exhibitors to position heavy-load booths efficiently, with tennis courts and spa services refreshing crews after orchestrating forklift maneuvers through versatile hall configurations.
Alexis Park All Suite Resort: Focused Environments for Niche Building Product Events
This non-gaming all-suite retreat, surrounded by lush landscaping and three pools, delivers 50,000 square feet of flexible function space for up to 1,800 guests, perfect for targeted construction trade gatherings emphasizing interior finishes, adhesives, or specialty paints. Suites equipped with wet bars, refrigerators, and high-speed internet serve as command centers for exhibitor teams plotting booth traffic flows opposite Virgin Hotels Las Vegas.
Rooftop receptions and theme parties enhance networking for waterproofing solutions or joint sealants, with concierge services handling custom orders like sample kits or reservation logistics. The winding pathways foster intimate consultations on acoustical ceilings or resilient flooring, away from larger expo frenzy yet close to Strip energy.
Planners capitalize on the two-story stucco buildings for king or double-bed configurations that support extended stays, coordinating setups that transform function spaces into walkthroughs of partition systems or lighting fixtures, all within a tranquil oasis that prioritizes productivity.
Venue Clusters and Strategic Positioning for Construction Expos
Las Vegas organizes into key clusters like the Convention Center District, Strip Central, and Strip South, each offering distinct advantages for building products events. The Convention Center District centralizes massive halls for equipment-heavy exhibits, while Strip locations blend visibility with resort access for buyer entertainment tied to material specs.
Coordinators map placements across these zones, ensuring proximity to recommended areas like Las Vegas Strip, Paradise NV, and Winchester NV facilitates cross-venue shuttles for hybrid shows spanning drywall innovations to roofing expos. This clustering optimizes freight routing and attendee convenience, aligning with planning implications for high-demand hospitality crossovers.
Detailed venue sourcing from vegasmeansbusiness.com underscores the infrastructure supporting construction timelines, from load-in via district docks to breakdown amid simultaneous operations, positioning expos for maximum impact in a market known for cross-industry draw.
Frequently asked questions
What exhibit space sizes are available for construction trade shows in Las Vegas?
Facilities range from the Las Vegas Convention Center's 2.5 million square feet of exhibit space to Fontainebleau Las Vegas's 550,000 square feet of convention area, with Westgate offering 200,000 square feet and Alexis Park 50,000 square feet of flexible function space.
What accommodations are near major construction expo venues?
Proximity to 150,000 rooms overall, with Fontainebleau's 3,644 luxury rooms, Westgate's 2,800 opulent suites, and Alexis Park's all-suite options ensuring easy access for exhibitors and attendees.
Can construction events use resort amenities for networking?
Yes, venues like Westgate with its theater, pools, and dining, or Fontainebleau's nightlife and spa, integrate smoothly with exhibit spaces for extended buyer interactions.
How do venue lobbies aid construction show logistics?
Grand lobbies exceeding 260,000 square feet at the Convention Center link halls for registration, setups, and breakdowns, supporting multi-event efficiency.
What Strip advantages exist for building products expos?
North Strip sites like Fontainebleau adjacent to the Convention Center offer luxury alongside convention scale, while Paradise Road venues like Westgate provide monorail-linked accessibility.
Top venues
See all venues










