
Las Vegas Exhibit Services
Custom Exhibit Fabrication for Las Vegas Conventions
In central Las Vegas, where venues like the 4.6 Million Square Foot Las Vegas Convention Center host simultaneous massive events, custom exhibit fabrication delivers precisely engineered structures that capitalize on vast exhibit spaces, versatile meeting configurations, and smooth logistical flows across the Strip and Convention Center District.
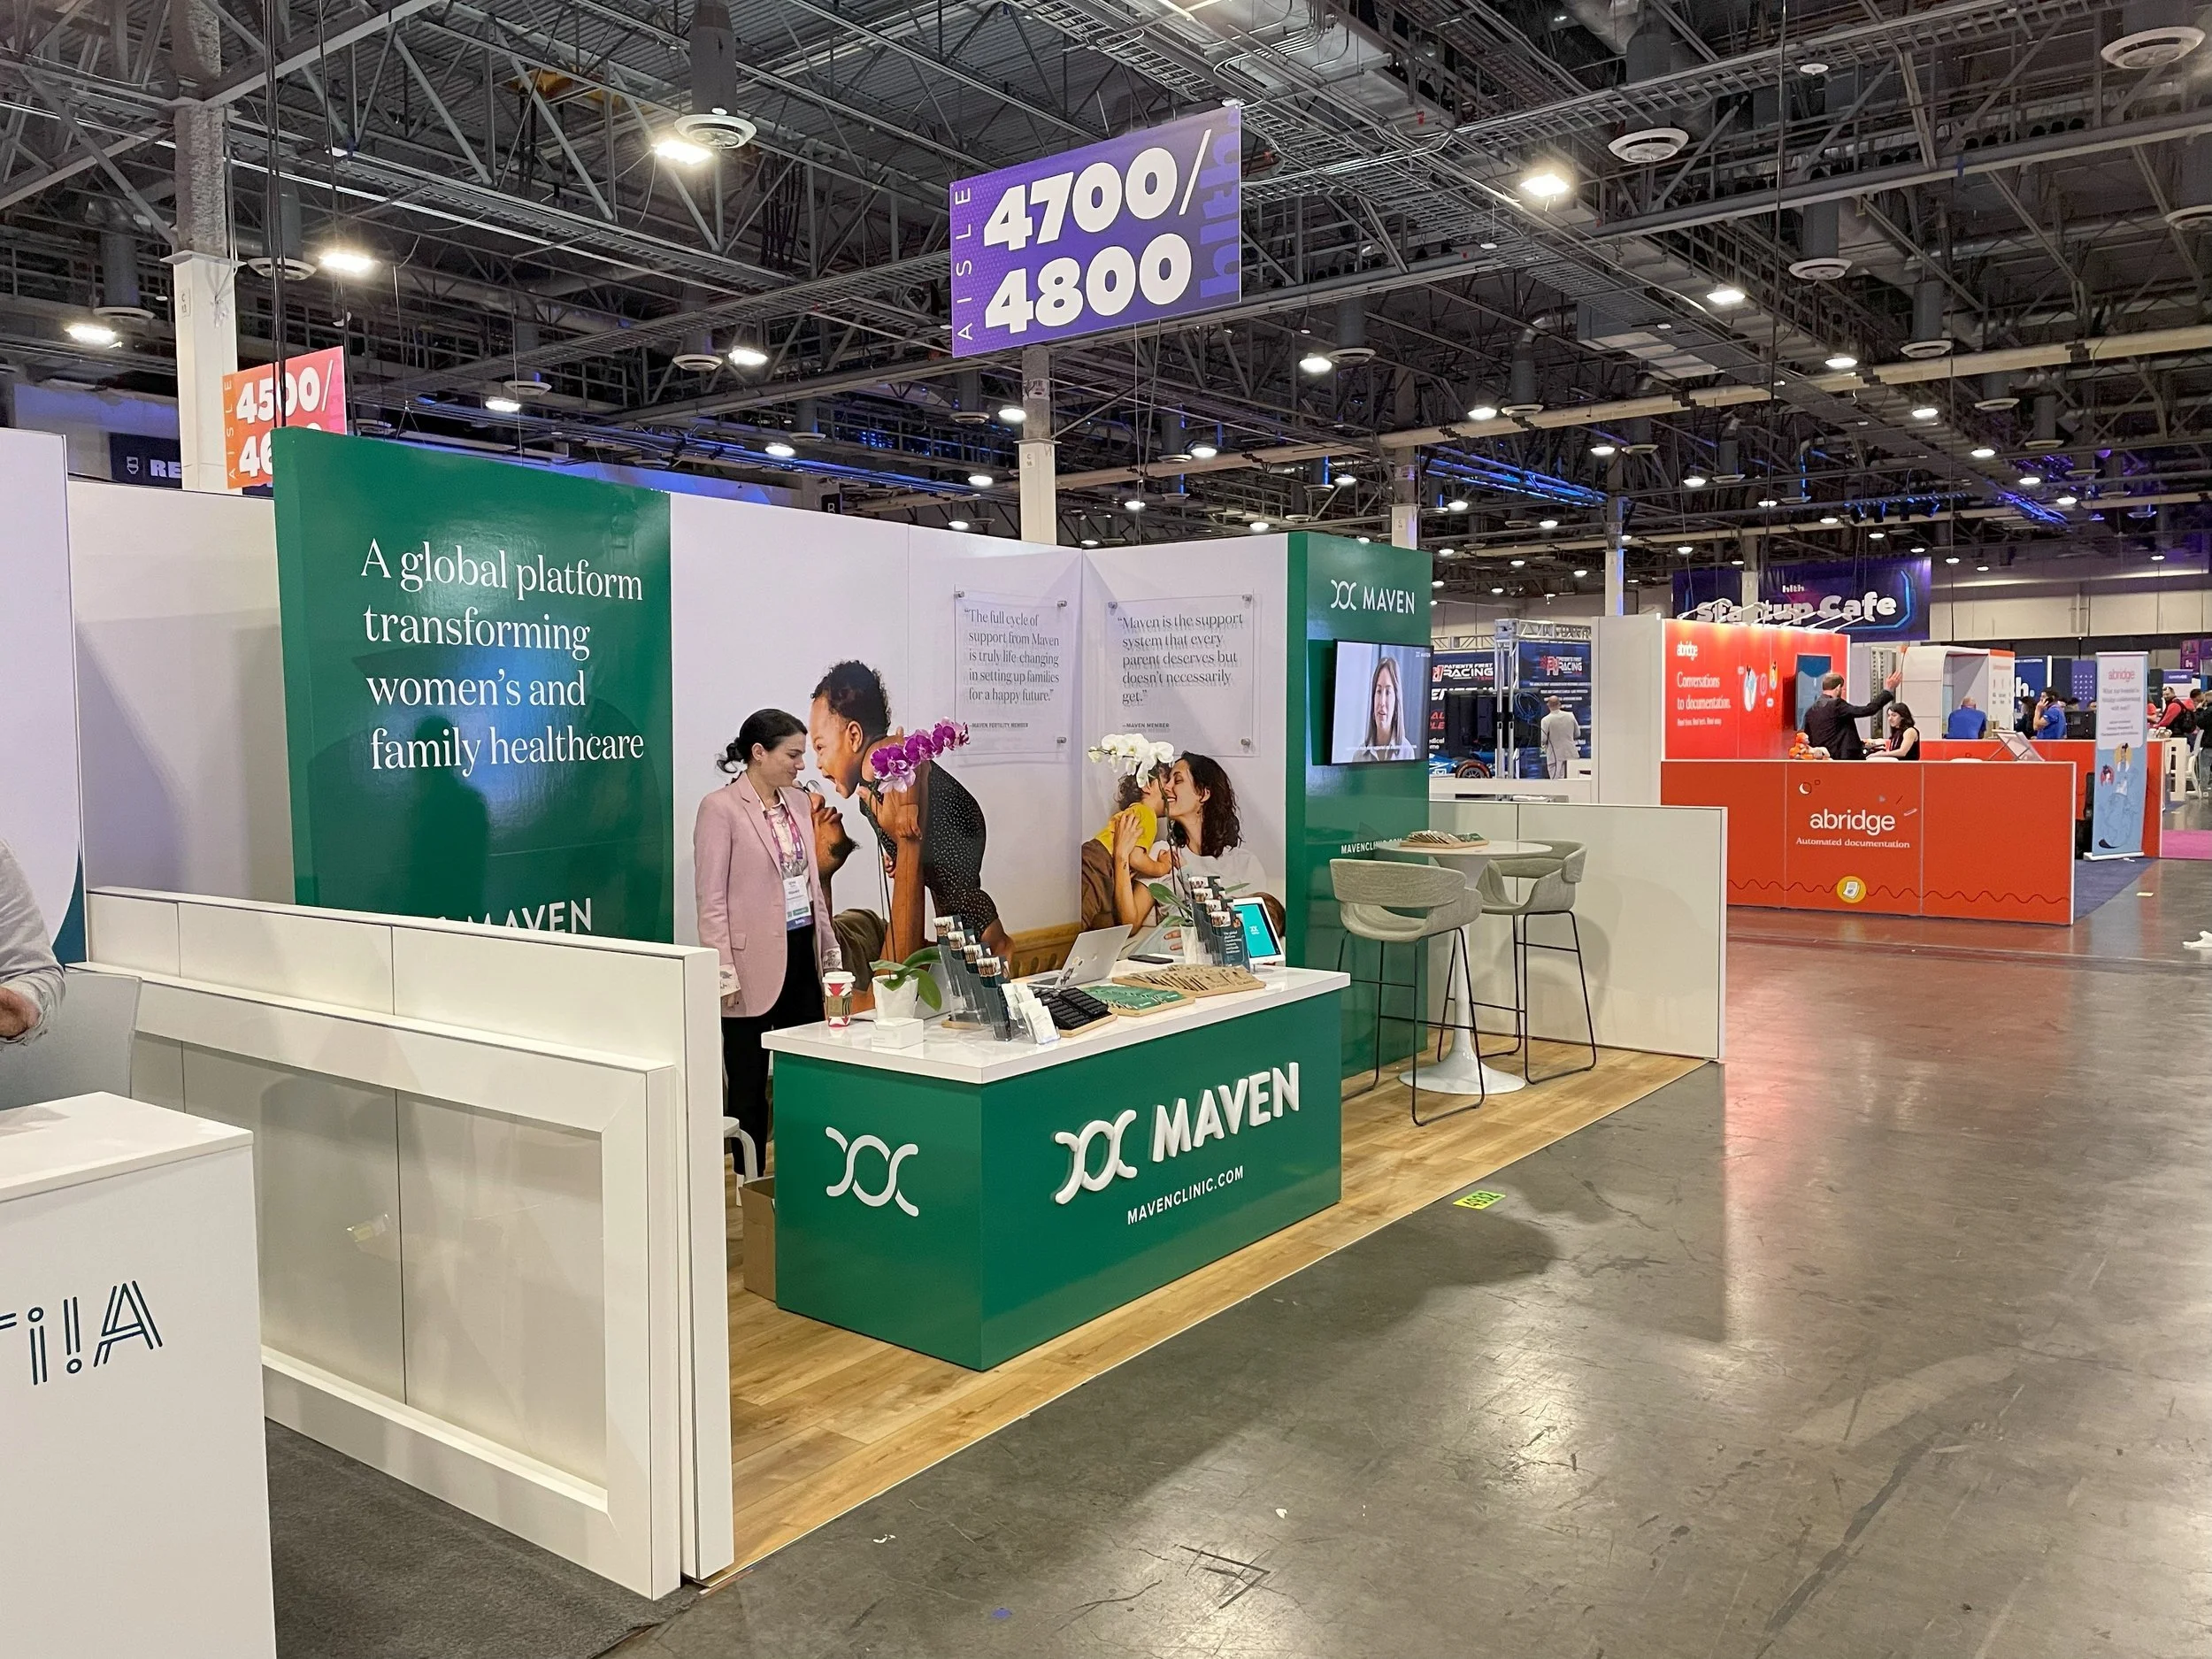
Scaling Custom Exhibits to Las Vegas Convention Center Dimensions
The Las Vegas Convention Center's 4.6 Million Square Foot footprint positions it as a cornerstone for global events, with 2.5 million square feet dedicated to exhibits and over 390,000 square feet in 225 meeting rooms handling everything from small groups of 20 to assemblies of 2,500. The fabrication responds to this scale by developing modular yet rigid frameworks that expand or contract to match hall divisions, ensuring stability during high-footfall periods when multiple exhibitions overlap. Planners coordinate these builds to leverage the center's efficient layout, where West Hall and Central Hall lobbies totaling more than 260,000 square feet serve as hubs linking old and new spaces, allowing exhibits to flow visually and operationally without bottlenecks.
Grand registration areas enhance attendee navigation, demanding custom elements like elevated platforms or integrated signage that draw eyes across vast distances. Fabrication processes prioritize lightweight yet durable materials to expedite assembly in environments where setup and teardown run concurrently, minimizing downtime in a facility proximate to 150,000 guest rooms that fuels relentless event calendars. This approach transforms raw square footage into immersive brand experiences, where every structural decision accounts for the center's reputation for unmatched versatility among industry professionals.
Luxury-Aligned Fabrication at Fontainebleau Las Vegas
Fontainebleau Las Vegas, embodying over 70 years of timeless design at the Strip's north end next to the Convention Center, integrates 550,000 square feet of convention space with 3,644 luxury hotel rooms, upscale restaurants, shops, pools, nightlife, and wellness offerings. The fabrication here emphasizes finishes that echo the property's sublime beauty and unparalleled service, crafting displays with premium veneers, subtle lighting, and ergonomic layouts that complement the vertical resort structure without overwhelming adjacent amenities. Coordination ensures exhibits harmonize with the venue's holistic guest experience, positioning brands within a narrative of elegance rather than competition.
The expansive convention footprint requires fabrication techniques that balance grandeur with precision, such as tensioned fabrics over aluminum frames for airy sophistication or curved panels mimicking architectural flourishes. Planners address the site's adjacency to major traffic arteries by incorporating wayfinding elements that guide visitors smoothly from Strip access to booth interiors, maximizing dwell time in a destination where vitality-enhancing features draw diverse crowds year-round.
High-Volume Adaptation for the Venetian Expo
The Venetian Expo at the Venetian Resort Las Vegas commands 1.8 million square feet of combined meeting and event space, hosting conventions throughout the year in a centralized Strip location. The fabrication exploits this magnitude by engineering scalable systems—think interlocking truss networks or segmented wall panels—that populate vast floors while allowing reconfiguration for sequential events. The focus remains on durability to withstand repeated use, with reinforced joints and modular components that planners assemble to fit precise footprints amid ongoing programming.
Event density at this scale necessitates fabrication that incorporates airflow management and acoustic dampening, preserving clarity in open halls where multiple booths operate simultaneously. Coordination ties exhibits to the resort's broader ecosystem, ensuring visual continuity from expo floors to surrounding amenities, thereby amplifying brand recall in one of Las Vegas's premier convention sites.
Resort-Integrated Builds at Westgate Las Vegas
Westgate Las Vegas Resort & Casino, a block from the Strip and beside the Convention Center on Paradise Road, offers 200,000 square feet of meeting space across a property with over 2,800 opulent rooms, a 95,000 Square Foot casino, SuperBook, pools, tennis courts, spa, and entertainment venues like a 1,700-seat theater. The fabrication for this paradise-like setting produces hybrids that blend professional exhibitry with resort vibrancy, using weather-resistant exteriors for pool-proximate placements and illuminated graphics visible from gaming floors. Planners orchestrate these to navigate monorail and future Loop connectivity, streamlining attendee paths.
The venue's dynamic amenities demand exhibits with multi-functional storage and quick-access tech bays, fabricated to endure high-traffic zones near Drafts Sports Bar or Benihana. This coordination elevates booths beyond mere displays, embedding them in the resort's entertainment continuum for prolonged engagement.
Flexible Fabrication for Alexis Park All Suite Resort
Alexis Park All Suite Resort, a non-gaming oasis with winding pathways, lush landscaping, and three sparkling pools, provides 50,000 square feet of flexible function space for up to 1,800 guests in conferences, trade shows, rooftop receptions, and theme events, directly across from Virgin Hotels Las Vegas. The fabrication shines in this intimate scale, yielding compact yet striking constructs like pop-up towers or folding partitions that adapt to suite-style layouts and wet bar-equipped rooms. Emphasis falls on lightweight portability to traverse stucco buildings and outdoor areas without disruption.
The resort's concierge services for florals, gifts, and reservations complement fabrication that incorporates living walls or thematic props, fostering cohesive events. Planners leverage the off-Strip tranquility to design exhibits prioritizing attendee comfort, with ergonomic heights and soft lighting that extend the all-suite serenity into trade show confines.
Coordinating Across Convention Center District and Strip Venues
The Convention Center District and Strip Central clusters anchor Las Vegas events, linking massive facilities like LVCC and Fontainebleau with resort expos. The fabrication coordinates across these by standardizing connection systems—universal rigging points or alignment grids—that transfer designs between 4.6 Million Square Foot behemoths and 550,000 Square Foot luxury halls. This ensures consistency in branding while adapting to positional variances, from north Strip prestige to central accessibility.
Planners map these transitions early, fabricating with venue-agnostic bases that anchor securely in carpeted halls or hard floors, supporting the ecosystem of 150,000 nearby rooms and relentless schedules.
Frequently asked questions
How does custom exhibit fabrication handle the Las Vegas Convention Center's scale?
It engineers scalable frameworks for 2.5 million square feet of exhibit space, 225 meeting rooms, and 260,000+ square feet of lobbies, enabling dominance in simultaneous multi-event setups.
What fabrication features suit Fontainebleau Las Vegas?
Premium finishes and elegant structures match the 550,000 square feet of convention space in a 3,644-room luxury resort, integrating with Strip north-end aesthetics and amenities.
Why prioritize custom for the Venetian Expo?
Bespoke scalability fills 1.8 million square feet of event space, supporting year-round conventions with durable, reconfigurable elements for high-density programming.
How does fabrication adapt to Westgate Las Vegas?
Resort-compatible designs leverage 200,000 square feet of meeting space near the Convention Center, incorporating casino and entertainment proximities with monorail logistics.
What makes custom ideal for Alexis Park?
Compact, flexible builds optimize 50,000 square feet of function space in a non-gaming setting, enhancing conferences for up to 1,800 with portable, oasis-aligned features.
Can fabrication unify District and Strip venues?
Standardized systems ensure smooth adaptation across clusters, from LVCC's vast halls to Strip resorts, maintaining brand consistency amid diverse footprints.
Top venues
See all venues










