
Las Vegas Exhibit Services
Exhibitor Appointed Contractor Coordination for Las Vegas Trade Shows
Navigate the complexities of exhibitor-appointed contractor operations across Las Vegas's expansive convention facilities with specialized coordination that aligns your team's efforts with venue requirements and official service providers for flawless execution.
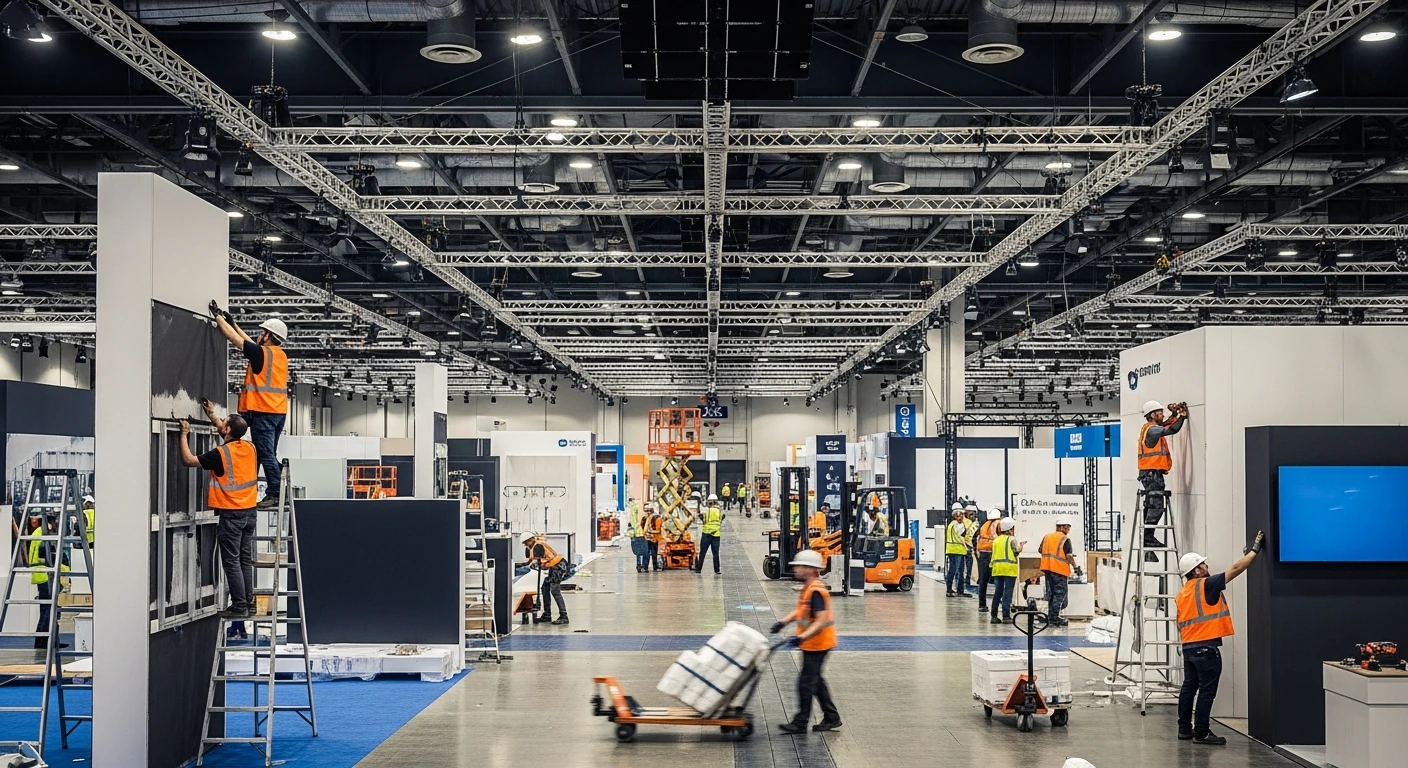
Mastering Venue Permissions and Access Protocols
In the Las Vegas Convention Center's vast 4.6 Million Square Foot layout, obtaining permissions for exhibitor-appointed contractors starts with detailed submissions that outline exact space utilization within the 2.5 million square feet of exhibit area, considering the facility's operation by the Las Vegas Convention and Visitors Authority and its capacity for diverse configurations across halls. Coordinators review blueprints against the venue's versatility standards, ensuring that any specialized equipment or structural elements proposed by your team aligns with load-bearing specifications and fire safety clearances, particularly in areas like the West Hall lobby designed for high-volume traffic during multiple event phases. This upfront diligence prevents on-site rejections, allowing smooth progression to installation amid the center's proximity to 150,000 guest rooms that amplify logistical pressures.
The process extends to mapping out pathways through the 225 meeting rooms totaling more than 390,000 square feet, where seating capacities from 20 to 2,500 necessitate zoning that isolates your contractor's work from concurrent sessions. Grand lobbies in West and Central Halls, exceeding 260,000 square feet combined, serve as critical junctions, so permissions incorporate timed access windows to synchronize with official setups and teardowns, fostering an environment where your exhibitor-appointed efforts contribute without friction to the overall event ecosystem.
Scheduling Load-Ins and Installations Precisely
Scheduling for the Venetian Expo's 1.8 million square feet demands a granular timeline that factors in the venue's role as a hub for numerous annual conventions, where exhibitor-appointed contractors must slot their activities around peak installation periods without overlapping resort-wide events at the Venetian Resort Las Vegas. Coordinators develop phased calendars that detail hourly ingress points, equipment delivery sequences, and personnel rotations, drawing on the facility's combined meeting and event space to identify low-conflict corridors for material handling. This foresight accommodates the expo's continuous programming, ensuring your team's presence enhances rather than hinders the venue's throughput.
Fontainebleau Las Vegas coordination involves layering schedules against the property's 550,000 square feet of convention space, positioned advantageously at the Strip's north end beside the Las Vegas Convention Center, where luxury integrations like 3,644 hotel rooms, pools, and nightlife influence freight elevator availabilities and service corridors. By forecasting these overlaps, planning anticipates shifts in service priorities, securing dedicated slots that allow your contractors to erect displays amid the venue's timeless design ethos without compromising guest experiences or operational flows.
At Westgate Las Vegas Resort & Casino, with 200,000 square feet of meeting space near the Convention Center and monorail access, load-in coordination meticulously sequences arrivals to align with the resort's 95,000 Square Foot casino floor activities and entertainment venues like the 1,700-seat Theater, preventing cross-traffic issues during your booth assembly.
Ensuring Regulatory and Safety Compliance
Compliance at the Las Vegas Convention Center revolves around adhering to LVCVA guidelines for the 4.6 Million Square Foot complex, where exhibitor-appointed contractors submit detailed method statements covering rigging, electrical hookups, and material storage within the 2.5 million exhibit square footage. Coordinators verify these against union jurisdictional boundaries and venue-mandated inspections, particularly in multi-functional zones like the 390,000 Square Foot meeting room array supporting varied capacities. This rigorous vetting upholds safety across simultaneous operations, safeguarding against liabilities in a facility engineered for nonstop versatility.
Alexis Park All Suite Resort's 50,000 square feet of function space, configured for conferences up to 1,800 guests amid its all-suite, non-gaming setup with wet bars and pools, requires compliance plans that emphasize non-intrusive installations preserving the tranquil landscaping pathways. Coordination ensures fire marshal approvals for temporary structures and noise mitigation during rooftop receptions or theme parties, integrating smoothly with concierge services for ancillary needs.
Fontainebleau Las Vegas's 550,000 Square Foot convention area, embedded in a luxury resort framework, mandates elevated standards for exhibitor-appointed work, including spa and wellness adjacency considerations that influence ventilation and access routing.
Integrating with Official Service Contractors
Integration at the Venetian Expo necessitates preemptive dialogues that map exhibitor-appointed scopes against the official contractor's responsibilities within the 1.8 Million Square Foot expanse, clarifying boundaries for shared utilities like power distribution and freight handling across event spaces. Coordinators facilitate joint walkthroughs to delineate work zones, ensuring your team's custom fabrications proceed in harmony with standardized services, thereby maintaining the venue's reputation for hosting fluid, large-scale conventions year-round.
Westgate Las Vegas Resort & Casino's coordination bridges your contractors with facility teams managing 200,000 square feet of meetings alongside casino and entertainment operations, including the SuperBook and Benihana dining, by establishing communication protocols for real-time issue resolution during installs. This collaborative stance leverages the resort's Paradise Road location for efficient handoffs, optimizing outcomes in a multifaceted environment.
In the Las Vegas Convention Center's interconnected halls linked by expansive lobbies, integration protocols define adjacency buffers, preventing encroachments during parallel exhibitions and teardowns across 2.5 million exhibit feet.
Managing On-Site Adjustments and Contingencies
On-site at Fontainebleau Las Vegas, adjustments for exhibitor-appointed teams address dynamic shifts in the 550,000 Square Foot convention space influenced by Strip proximity and resort vibrancy, with coordinators monitoring progress against baselines tied to the venue's 3,644 rooms and amenities. Rapid response to variances, such as delayed deliveries impacting spa-adjacent zones, relies on contingency buffers built into initial plans, preserving schedule integrity amid luxury service imperatives.
The Las Vegas Convention Center's scale amplifies the need for adaptive management across its 4.6 million square feet, where weather or supplier issues prompt rerouting through West and Central Hall lobbies, ensuring exhibitor-appointed installs adapt without cascading delays to 225 meeting rooms or nearby guest accommodations.
Alexis Park's intimate 50,000 Square Foot layout calls for nuanced pivots around poolside functions, coordinating changes that respect the all-suite tranquility and cross-street synergies with Virgin Hotels Las Vegas.
Executing Post-Event Dismantles and Reporting
Dismantle coordination at the Venetian Expo structures egress phases to clear 1.8 million square feet efficiently post-convention, prioritizing hazardous material removal and space restoration in line with resort standards at the Venetian. Coordinators oversee sequenced pack-outs, documentation of as-left conditions, and final inspections to close out exhibitor-appointed scopes without lingering encumbrances on subsequent events.
Westgate Las Vegas Resort & Casino's 200,000 Square Foot meetings demand dismantle plans that sync with monorail-timed freight windows and casino rhythms, compiling performance reports on metrics like timeline adherence and compliance incidents for future refinements.
Fontainebleau Las Vegas wrap-ups in 550,000 square feet incorporate venue feedback loops on service impacts, ensuring exhibitor-appointed contractors depart with polished records supporting repeat engagements in the Strip's northern precinct.
Strategic Planning for Repeat Las Vegas Engagements
For ongoing programs, coordination at the Las Vegas Convention Center builds historical data from 4.6 Million Square Foot deployments, refining templates for exhibit space allocations in 2.5 million square feet and lobby navigations exceeding 260,000 square feet. This longitudinal approach anticipates seasonal peaks, optimizing exhibitor-appointed efficiencies across LVCVA-managed versatility.
The Venetian Expo's year-round cadence informs repeatable strategies for 1.8 million square feet, standardizing integrations that scale with convention volumes while adapting to resort evolutions at the Venetian.
Frequently asked questions
What permissions are required for EAC at Las Vegas Convention Center?
Permissions encompass detailed space utilization plans for the 2.5 million square feet of exhibit area, method statements for rigging and safety, and alignment with LVCVA operations across 225 meeting rooms and grand lobbies.
How does coordination handle simultaneous events at Venetian Expo?
It involves phased timelines and zone mappings within 1.8 million square feet to isolate EAC activities from concurrent resort events, ensuring fluid transitions.
What compliance steps apply at Fontainebleau Las Vegas?
Steps include fire safety clearances, utility coordinations, and luxury service alignments for the 550,000 Square Foot convention space amid 3,644 hotel rooms.
How are load-outs managed at Westgate Las Vegas?
Load-outs sequence with monorail access and casino operations across 200,000 square feet, prioritizing restoration and inspections.
What role does coordination play in Alexis Park events?
It tailors non-intrusive plans for 50,000 square feet, respecting all-suite tranquility and capacities up to 1,800 guests.
Can EAC coordination support multi-venue programs?
Yes, by developing unified timelines and compliance frameworks across facilities like LVCC, Venetian Expo, and Strip resorts.
Top venues
See all venues










