
Las Vegas Exhibit Services
Installation and Dismantle Services in Las Vegas
Streamline your trade show presence with expert coordination for installation and dismantle operations across Las Vegas's premier convention venues, ensuring smooth transitions in high-volume environments like the Las Vegas Convention Center and the Venetian Expo.
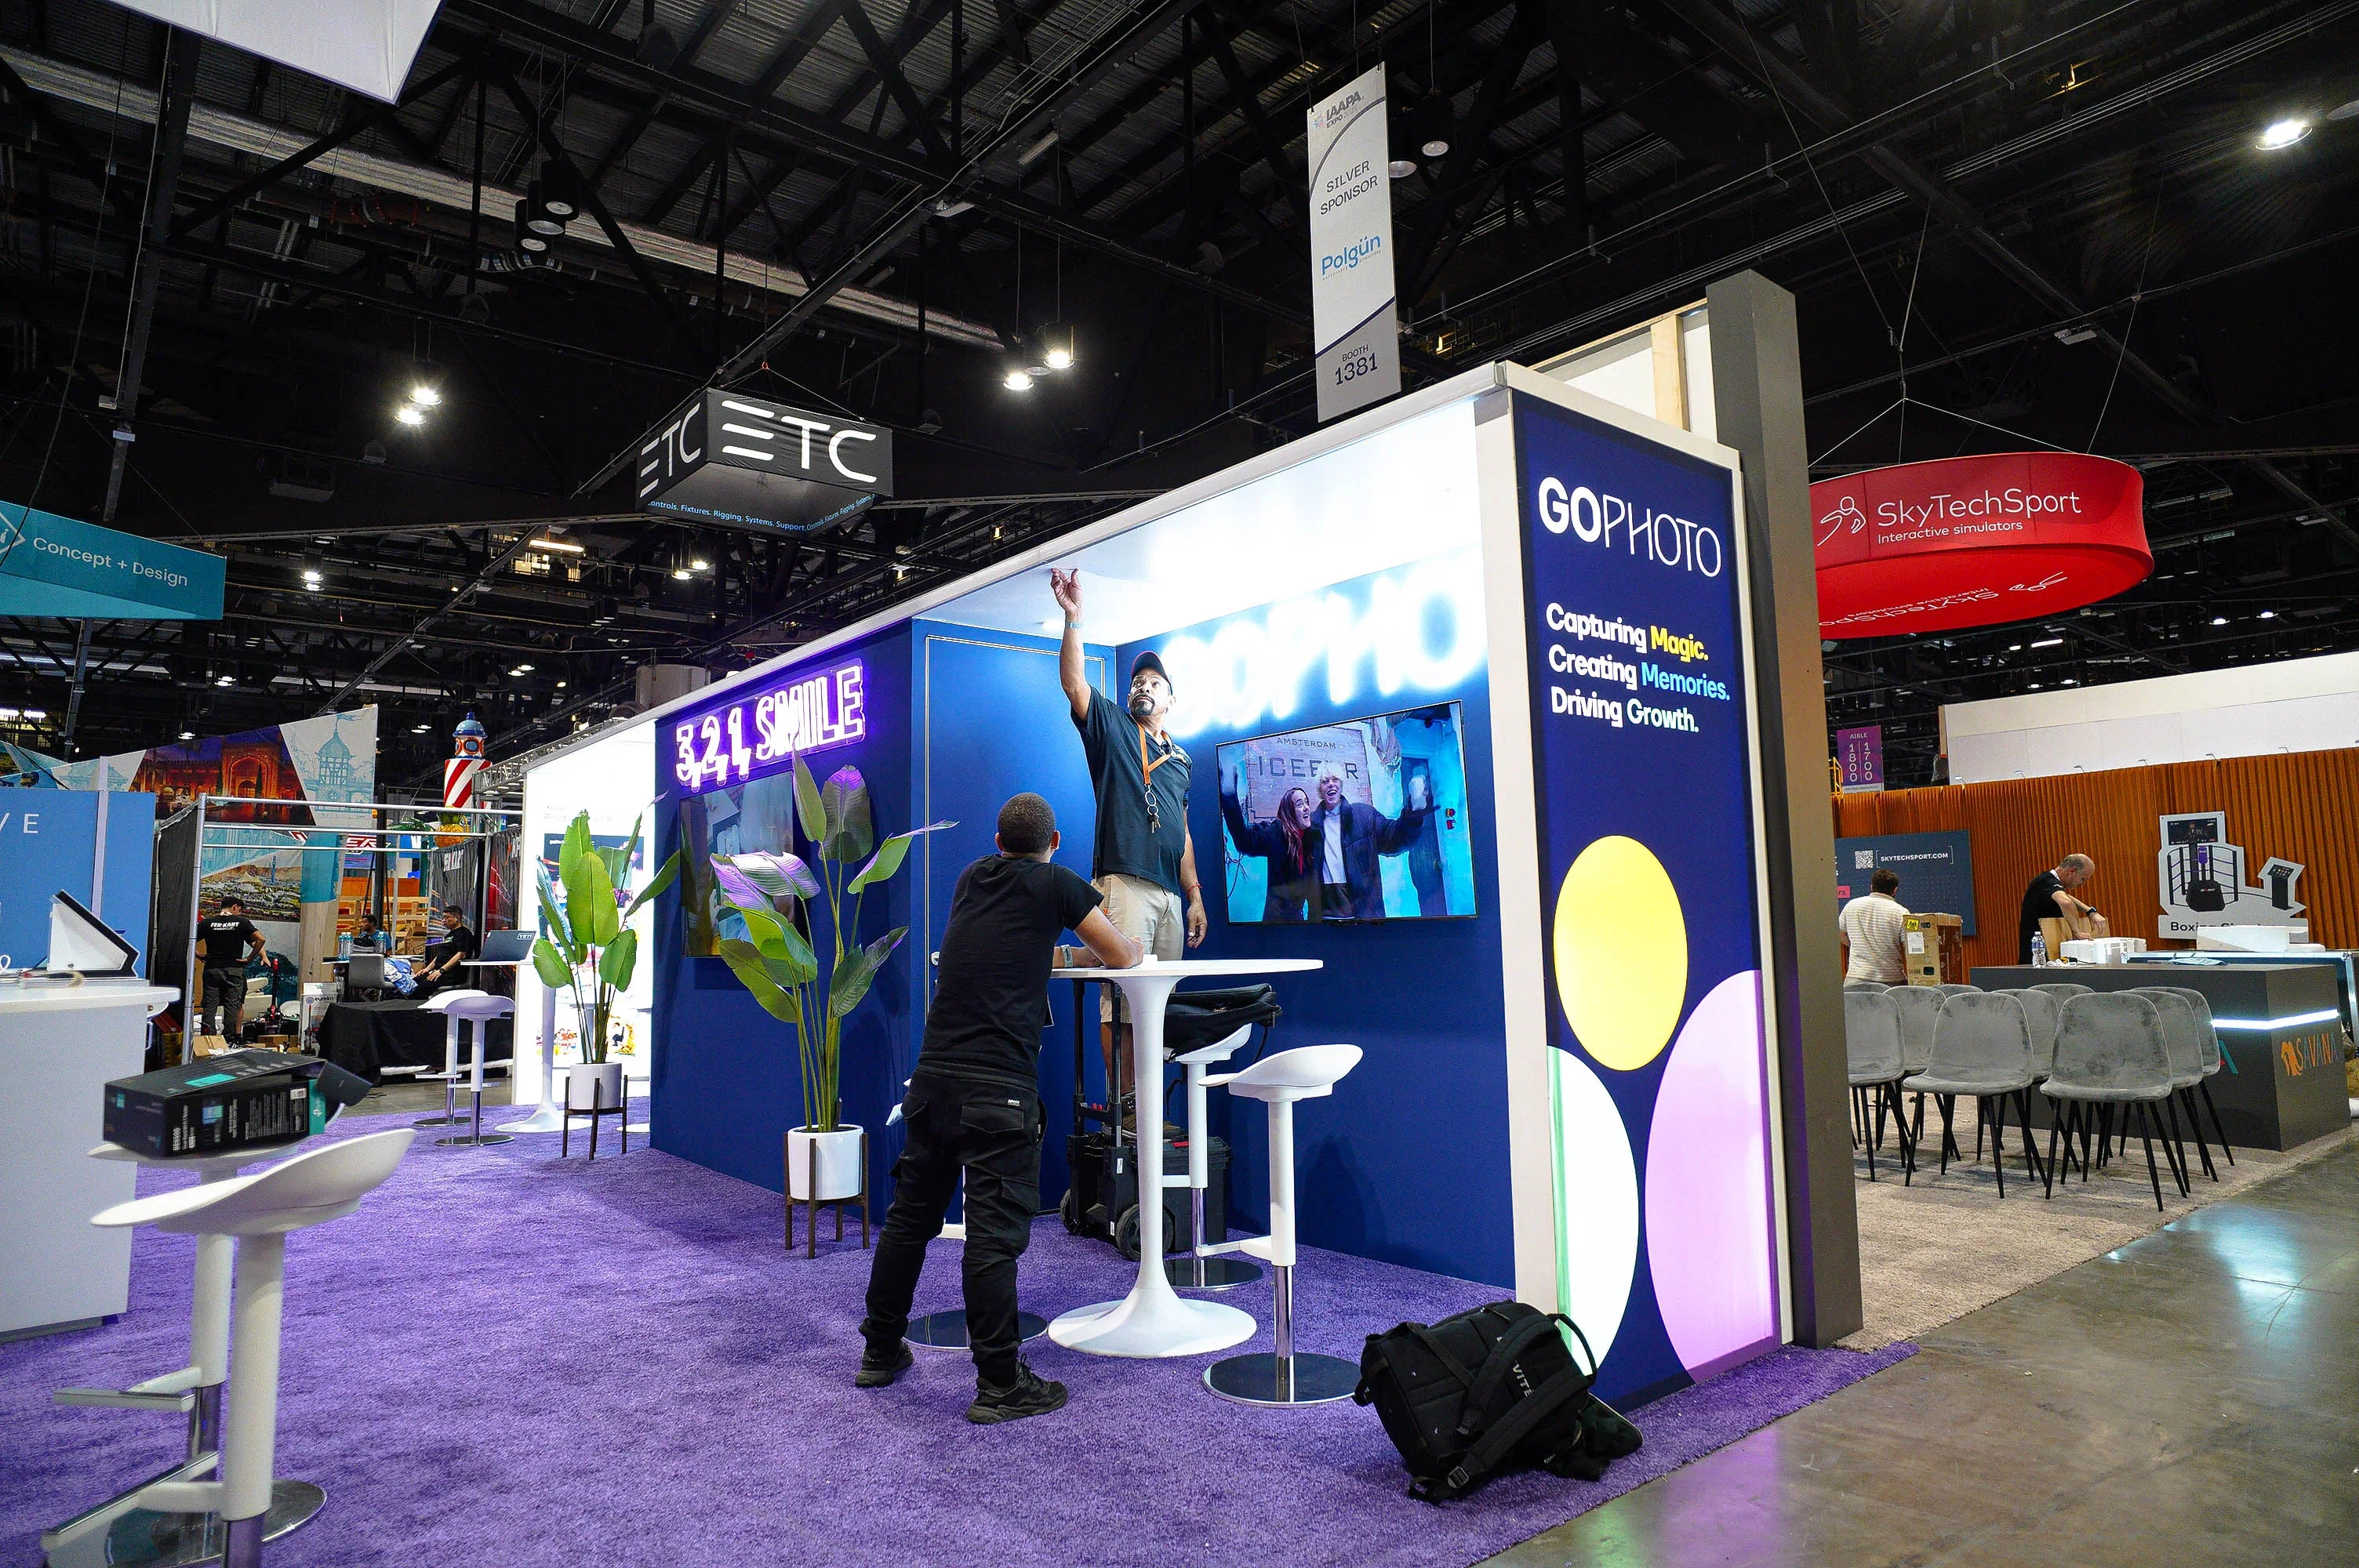
Navigating Las Vegas Convention Center Dynamics
The Las Vegas Convention Center's scale as a 4.6 Million Square Foot facility operated by the Las Vegas Convention and Visitors Authority underscores the need for installation strategies that leverage its 225 meeting rooms totaling over 390,000 square feet, with capacities from intimate 20-person setups to grand 2,500-seat gatherings. Installation coordination begins with mapping out flows through the West Hall and Central Hall lobbies, which exceed 260,000 square feet and serve as pivotal hubs connecting legacy exhibit halls to newer expansions, enabling parallel installations without cross-contamination of event zones. This setup proves invaluable for dismantle phases, where crews can systematically retract elements while adjacent spaces remain active, a critical factor given the center's proximity to 150,000 guest rooms that fuel constant turnover.
Dismantle operations at this venue emphasize phased withdrawals that mirror the inbound logistics, starting from peripheral meeting rooms and progressing inward to core exhibit floors covering 2.5 million square feet. Coordinators prioritize sequencing that accommodates the facility's reputation for versatility, ensuring that rigging, flooring, and modular components are removed in reverse order of assembly to maintain structural integrity and venue readiness for the next influx. Such methodical approaches prevent bottlenecks in high-density periods, preserving the center's ability to support Back to Back conventions smoothly.
Leveraging the Venetian Expo's Expansive Layout
At the Venetian Expo, installation coordination harnesses the full 1.8 million square feet of combined meeting and event space, tailoring setups to the venue's role as a perennial convention host within the Venetian Resort Las Vegas. Teams focus on ingress paths that distribute booth elements across vast halls, accounting for the integrated resort environment where event spaces interface with hospitality zones, demanding quiet installations to uphold guest comfort. This preparation extends to dismantle, where egress routes are pre-planned to expedite clearance and return venues to baseline for subsequent bookings.
The venue's design supports fluid transitions, with installation phases divided into structural framing, graphics mounting, and interactive tech integration, each calibrated to the expo's annual cadence of diverse events. Dismantle mirrors this granularity, employing tagged inventory systems to track components through removal, ensuring nothing is overlooked in the expansive footprint and facilitating prompt asset recovery for exhibitors eyeing repeat Las Vegas engagements.
Fontainebleau Las Vegas Convention Space Mastery
Fontainebleau Las Vegas, positioned at the Strip's north end next to the Convention Center, deploys 550,000 square feet of convention space that blends luxury with functionality, influencing installation tactics to align with its 3,644-room hotel and vitality-focused spa offerings. Coordination prioritizes non-intrusive setups that respect the property's 70-year legacy of sublime design, staging installations during off-peak windows to avoid impacting pools, nightlife, and dining precincts. This venue-specific sensitivity carries into dismantle, where crews execute swift pack-outs that safeguard high-end finishes and positioning as a vertically integrated destination.
Installation workflows here incorporate pre-event dry runs in planning stages to simulate the 550,000 square feet layout, verifying clearances for cranes, lifts, and material handlers amid the resort's world-class shops and restaurants. Dismantle concludes with thorough sweeps to maintain the pristine environment, coordinating with show floor staff to confirm space readiness and exhibitor asset handoff, essential in a locale where convention activity dovetails with leisure pursuits.
Westgate Las Vegas Resort Integration
Westgate Las Vegas Resort & Casino's 200,000 square feet of meeting space, located a block from the Strip and adjacent to the Convention Center, necessitates installation coordination that syncs with its monorail station and forthcoming underground Loop stop for optimal material delivery. The property's 2,800 renovated rooms, including Luxe and Premier options, alongside a 95,000 Square Foot casino and SuperBook sports betting area, require dismantle plans that navigate these amenities without disruption, focusing on contained work zones to protect gaming and entertainment flows.
Installation at Westgate emphasizes vertical builds in meeting spaces, utilizing the resort's lighted tennis courts and heated pool peripheries for staging if permitted, while dismantle prioritizes rapid floor clearing to support the 1,700-seat Theater's headliner schedule and Cabaret's intimate acts. Coordinators ensure compliance with the venue's paradise-like ethos, wrapping operations to preserve views of the Las Vegas Valley and smooth guest transitions.
Alexis Park All Suite Resort Flexibility
The Alexis Park All Suite Resort's 50,000 square feet of flexible function space, enveloped in lush landscaping and three sparkling pools, calls for installation approaches that honor its non-gaming, tranquil oasis directly across from Virgin Hotels Las Vegas. Suites equipped with wet bars, refrigerators, and high-speed internet serve as ideal exhibitor bases, prompting coordination that stages installations via winding pathways to minimize visual impact on the two-story stucco buildings housing king or queen bed configurations with pull-out sofas.
Dismantle at Alexis Park focuses on eco-conscious pack-downs that preserve the landscaping and poolside serenity, accommodating up to 1,800 guests for conferences or trade shows by reversing setups from rooftop receptions to indoor awards ceremonies. The resort's Concierge at Your Service enhances planning by facilitating ancillary needs, but core coordination ensures all traces of exhibits vanish promptly, upholding the hideaway's allure amid Strip proximity.
Cross-Venue Coordination Best Practices
Synthesizing operations across Las Vegas venues like the Convention Center District and Strip Central demands unified timelines that account for cluster proximities, such as Fontainebleau's adjacency to the Convention Center and Westgate's Paradise Road vantage. Installation master plans delineate shared ingress corridors, preventing conflicts in Strip South or Convention Center District flows, while dismantle cascades outward to leverage venue lobbies for staging outbound freight.
These practices extend to labor sequencing that respects each facility's peak cycles, from LVCC's simultaneous multi-event capabilities to Venetian Expo's convention density, ensuring exhibitors achieve fluid booth lifecycles without venue penalties or delays.
Post-Dismantle Assurance and Reporting
Following dismantle, comprehensive reporting verifies full space restoration, cross-referencing venue specs like LVCC's 2.5 million exhibit square footage or Fontainebleau's luxury standards. This phase includes asset inventories reconciled against manifests, with coordination extending to storage referrals for future activations.
Exhibitors receive detailed debriefs outlining efficiencies gained, such as lobby utilization metrics or transition velocities, positioning them for refined planning in subsequent Las Vegas outings across Strip Central, Strip South, or beyond.
Frequently asked questions
How do Las Vegas venues support simultaneous installations?
Facilities like the Las Vegas Convention Center use over 260,000 square feet of grand lobbies in West and Central Halls to link exhibit spaces, enabling parallel set-ups without interference across 2.5 million square feet of exhibit area.
What makes the Venetian Expo suitable for large-scale dismantle?
Its 1.8 million square feet of event space allows for structured egress planning, supporting year-round conventions with efficient hall clearances tied to resort operations.
How is luxury preserved during Fontainebleau setups?
Installations occur in off-peak slots within the 550,000 square feet of convention space, avoiding impacts on 3,644 rooms, pools, and nightlife at this Strip north end property.
What logistics aid Westgate dismantle?
Monorail access and 200,000 square feet of meeting space enable quick pack-outs, protecting casino, SuperBook, and theater activities adjacent to the Convention Center.
Can Alexis Park handle trade show turnovers?
Yes, its 50,000 square feet of function space in a landscaped oasis supports up to 1,800 guests, with dismantle preserving pools and pathways near Virgin Hotels.
How to coordinate across venue clusters?
Plans unify timelines for Convention Center District and Strip areas, using proximity for shared logistics while respecting individual operational peaks.
Top venues
See all venues










