
Las Vegas Exhibit Services
Modular Exhibit Systems Las Vegas
Modular exhibit systems offer unparalleled flexibility for exhibitors tackling the dynamic trade show landscape of Las Vegas, where venues range from expansive convention centers to boutique resort spaces, enabling smooth adaptation to diverse booth footprints and event schedules without the constraints of fixed designs.
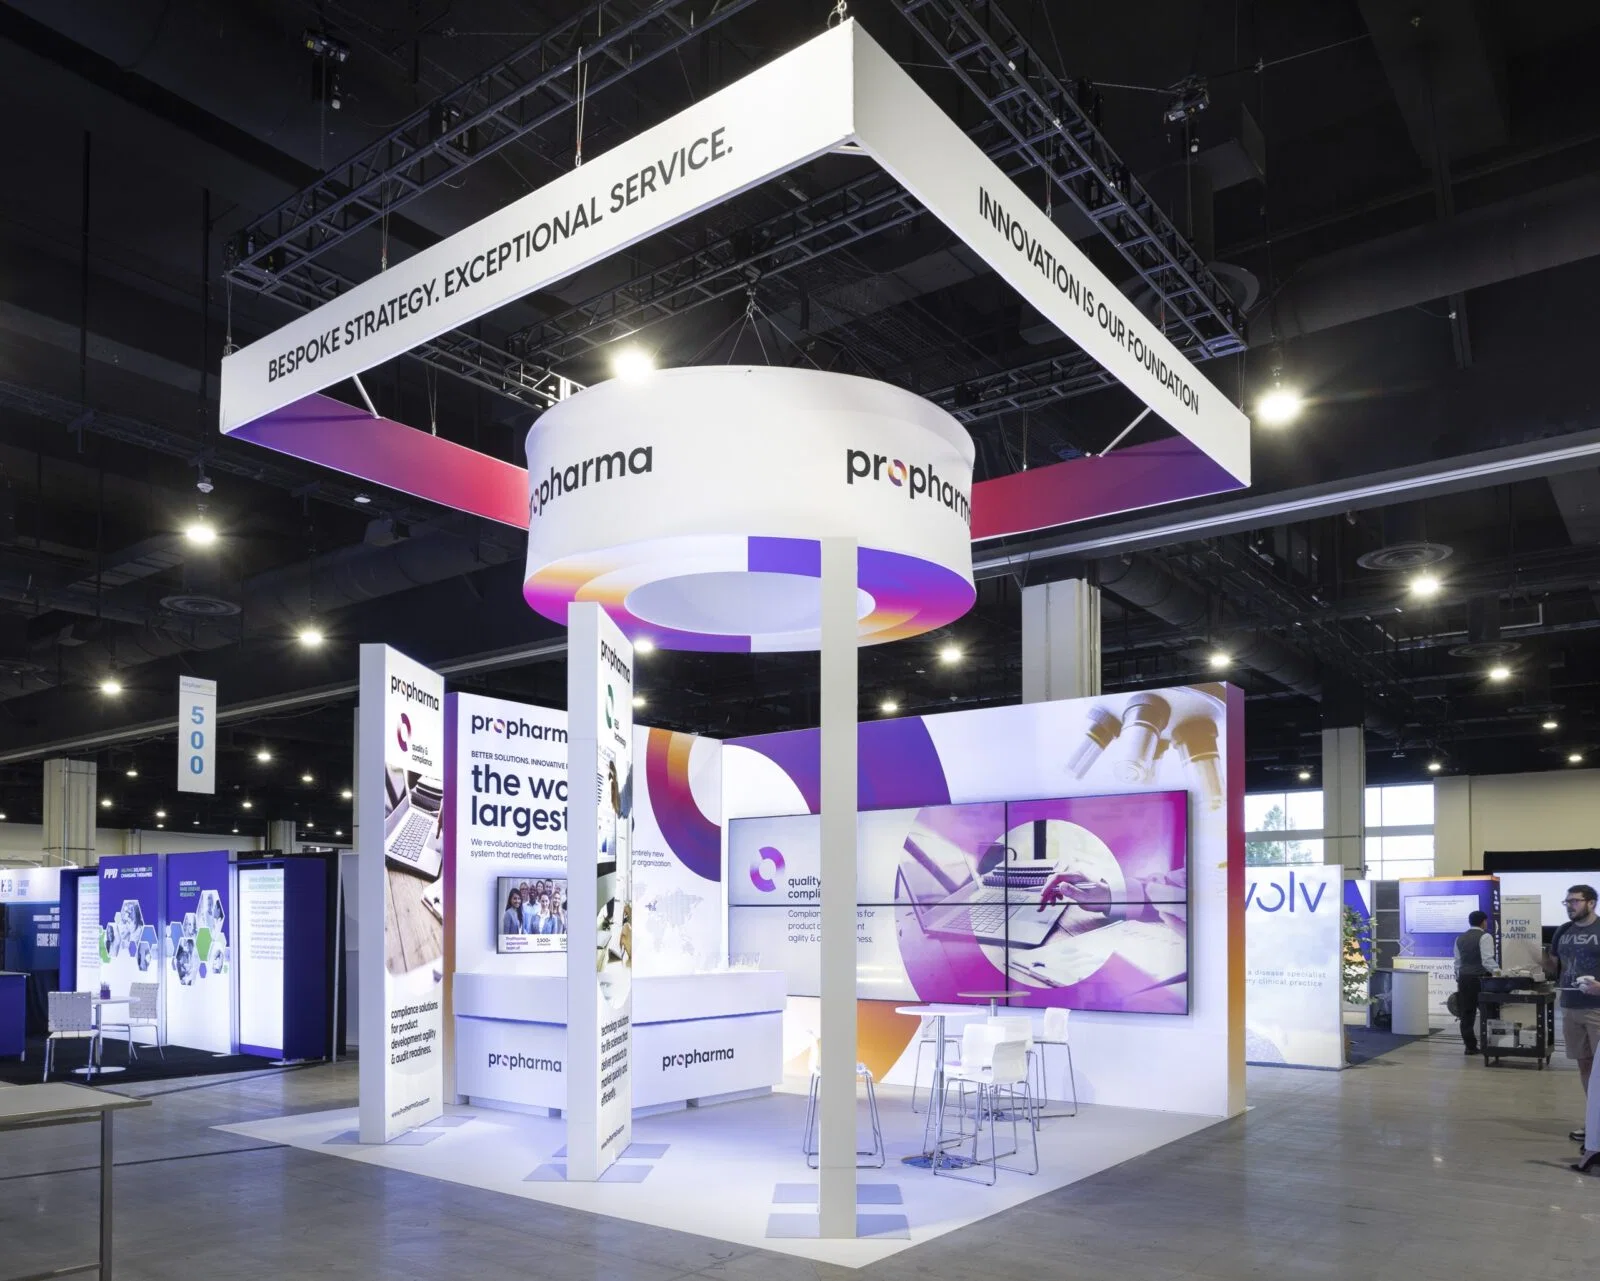
Scalability for Las Vegas Convention Center Exhibitions
Modular exhibit systems excel in the expansive environment of the Las Vegas Convention Center, a 4.6 Million Square Foot facility operated by the Las Vegas Convention and Visitors Authority, situated near 150,000 guest rooms for optimal attendee access. Planners configure these systems to utilize the 2.5 million square feet of exhibit space effectively, starting with compact 10x20 setups in the West Hall and expanding to larger 30x30 islands in Central Hall, where efficient linking of halls via grand lobbies over 260,000 square feet facilitates multi-event simultaneity. The interlocking nature of frames and tension fabric panels ensures stability on the concrete floors common to these halls, while adjustable heights accommodate varying ceiling clearances during peak convention seasons.
Coordinators prioritize modular flexibility here because the center's 225 meeting rooms, encompassing more than 390,000 square feet with seating from 20 to 2,500, often host hybrid booth-meeting hybrids, allowing smooth transitions from exhibit floor displays to adjacent breakout sessions. By selecting systems with tool-free assembly, teams minimize labor hours during critical load-in windows, preserving budgets for graphics that highlight product features amid the busy atmosphere of simultaneous setups and breakdowns.
Adapting to Strip North Venues like Fontainebleau Las Vegas
At Fontainebleau Las Vegas, positioned at the north end of the Strip adjacent to the Las Vegas Convention Center, modular exhibit systems provide the agility needed for its 550,000 square feet of convention space integrated within a luxury resort featuring 3,644 hotel rooms, world-class restaurants, shops, pools, nightlife, and spa offerings. Planners design configurations that blend sophistication with functionality, using sleek aluminum extrusions and SEG fabric graphics to echo the venue's timeless elegance and 70-year legacy of design excellence, scaling from perimeter walls for 20x20 booths to freestanding towers for central activations.
The vertical integration of this property demands exhibits that support both gaming-floor adjacency and dedicated convention zones, where modular components allow post-event reconfiguration for vitality-enhancing wellness tie-ins or busy nightlife extensions. Coordinators leverage the system's modularity to incorporate LED lighting channels that enhance visual appeal under the venue's sophisticated illumination, ensuring displays remain prominent amid pools and shops without permanent alterations.
Detailed planning involves mapping component inventories to the space's layout, anticipating high foot traffic from Strip passersby and convention delegates, with easy dismantle for swift turnover to the next event in this multi-purpose destination.
Efficiency in the Venetian Expo Configurations
The Venetian Expo, part of the Venetian Resort Las Vegas, encompasses 1.8 million square feet of combined meeting and event space, hosting numerous conventions yearly, where modular exhibit systems streamline planning for diverse booth requirements. These venues favor systems that assemble via straightforward locking mechanisms, enabling coordinators to erect 10x40 linear displays or 20x40 peninsulas in under six hours, capitalizing on the facility's reputation for year-round event density.
Planners integrate modular elements with the expo's ballroom-adjacent exhibit floors, using lockable cases for secure storage of panels and bases during off-show periods, while tension systems provide wrinkle-free graphics showcasing client messaging. The reusability factor shines here, as components redeploy across sibling events without degradation, supporting the high-volume turnover inherent to this central Strip location.
Operational specifics include selecting wind-load rated frames for open-air potential near resort amenities, ensuring compliance with fire-rated fabric standards prevalent in such expansive spaces.
Optimizing Westgate Las Vegas Resort Meeting Spaces
Westgate Las Vegas Resort & Casino, a block from the Strip and adjacent to the Convention Center, features 200,000 square feet of meeting space within a resort boasting over 2,800 rooms, opulent decor, wireless internet, gaming, pools, tennis, spa, and entertainment venues like the 1,700-seat Theater and SuperBook sports bar. Modular exhibit systems coordinate perfectly for hybrid conference-trade show formats, with lightweight towers and counters fitting into spaces that double as banquets or seminars.
Planners configure these for the casino's 95,000 square foot floor proximity, using busy dye-sub graphics to compete visually with nearby dining like Benihana or Edge Steakhouse, while monorail access simplifies component delivery. The resort's dynamic setup supports modular flexibility for events shifting from exhibit to cabaret-style entertainment, with durable finishes withstanding the paradise-like yet high-energy environment.
Key coordination involves pre-planning crate dimensions for freight elevators serving upper-level meeting rooms, ensuring rapid deployment amid the valley views and amenities.
bullets:null},{
Compact Solutions for Alexis Park All Suite Resort
Alexis Park All Suite Resort, an all-suite non-gaming oasis with lush pathways, three pools, and 50,000 square feet of flexible function space accommodating up to 1,800 guests, benefits from modular exhibit systems' compact footprint for conferences, trade shows, rooftop receptions, and theme parties. Suites equipped with wet bars, refrigerators, and high-speed internet house planning teams, while exhibits deploy in stucco-surrounded buildings for intimate yet impactful displays.
Coordinators scale systems to 10x10 pop-ups with workstation add-ons, leveraging concierge services for ancillary arrangements like floral or gifts, positioned across from Virgin Hotels for extended reach. The tranquility contrasts Strip intensity, making lightweight, portable modules ideal for quick strikes after awards ceremonies.
Planning emphasizes fabric over rigid builds to navigate winding paths during load-in, with UV-resistant graphics maintaining vibrancy poolside.
Logistics Coordination Across Venue Clusters
Navigating Las Vegas venue clusters from Convention Center District to Strip Central and South requires meticulous modular exhibit logistics, where standardized crate sizes facilitate drayage to sites like Mandalay Bay Convention Center or Caesars Forum alongside listed properties. Planners forecast component counts based on hall diagrams, ensuring fork-liftable bases for 2.5 million square foot floors and hand-carry panels for boutique 50,000 square foot setups.
Inter-venue transport leverages monorail at Westgate or proximity walks from Fontainebleau, with modular disassembly into 50-pound cases streamlining union labor protocols. Detailed manifests track SEG frames, endcaps, and accessories, mitigating delays in simultaneous event hubs.
Integration with Broader Trade Show Strategies
Modular systems integrate smoothly with trade show program management, booth design, and rentals, enhancing coordination for Las Vegas's full-service ecosystem spanning fabrication to activations. At venues like the Venetian Expo, they complement custom elements, allowing hybrid builds that evolve per event.
Sustainability planning favors recyclable materials, aligning with resort wellness themes at Fontainebleau, while portability supports portable display synergies for off-site previews.
Frequently asked questions
How do modular exhibit systems adapt to different booth sizes in Las Vegas venues?
These systems use interchangeable frames and panels to scale from 10x10 to 40x40 configurations, fitting the 2.5 million square feet at Las Vegas Convention Center or 550,000 square feet at Fontainebleau Las Vegas without custom fabrication delays.
What setup times can be expected for modular exhibits?
Standard 20x20 booths assemble in 4-8 hours with two-person teams, crucial for tight turnarounds at high-volume sites like the Venetian Expo's 1.8 million square feet or Westgate's 200,000 square feet.
Are modular systems suitable for resort convention spaces?
Yes, their elegant finishes and adjustable lighting suit luxury settings like Fontainebleau Las Vegas's 3,644-room property or Alexis Park's poolside functions, blending with upscale aesthetics.
How do they handle multi-event logistics in Las Vegas?
Reusable components pack into compact cases for storage and redeployment, ideal for simultaneous operations in Convention Center lobbies over 260,000 square feet or Strip resorts.
What materials ensure durability in busy exhibit halls?
Aluminum extrusions, tension fabrics, and reinforced bases withstand high traffic at facilities like Westgate Las Vegas Resort, supporting gaming and entertainment proximities.
Can modular systems incorporate technology integrations?
Built-in channels for LEDs, power, and AV mounts enable dynamic displays, enhancing engagement in meeting rooms seating 20 to 2,500 at the Convention Center.
Top venues
See all venues










