
Las Vegas Venues
Virgin Hotels Las Vegas Exhibit Planning Guide
Authoritative coordination strategies for trade show exhibits and corporate events at Virgin Hotels Las Vegas, positioned in the evolving Strip North district of the Las Vegas market.
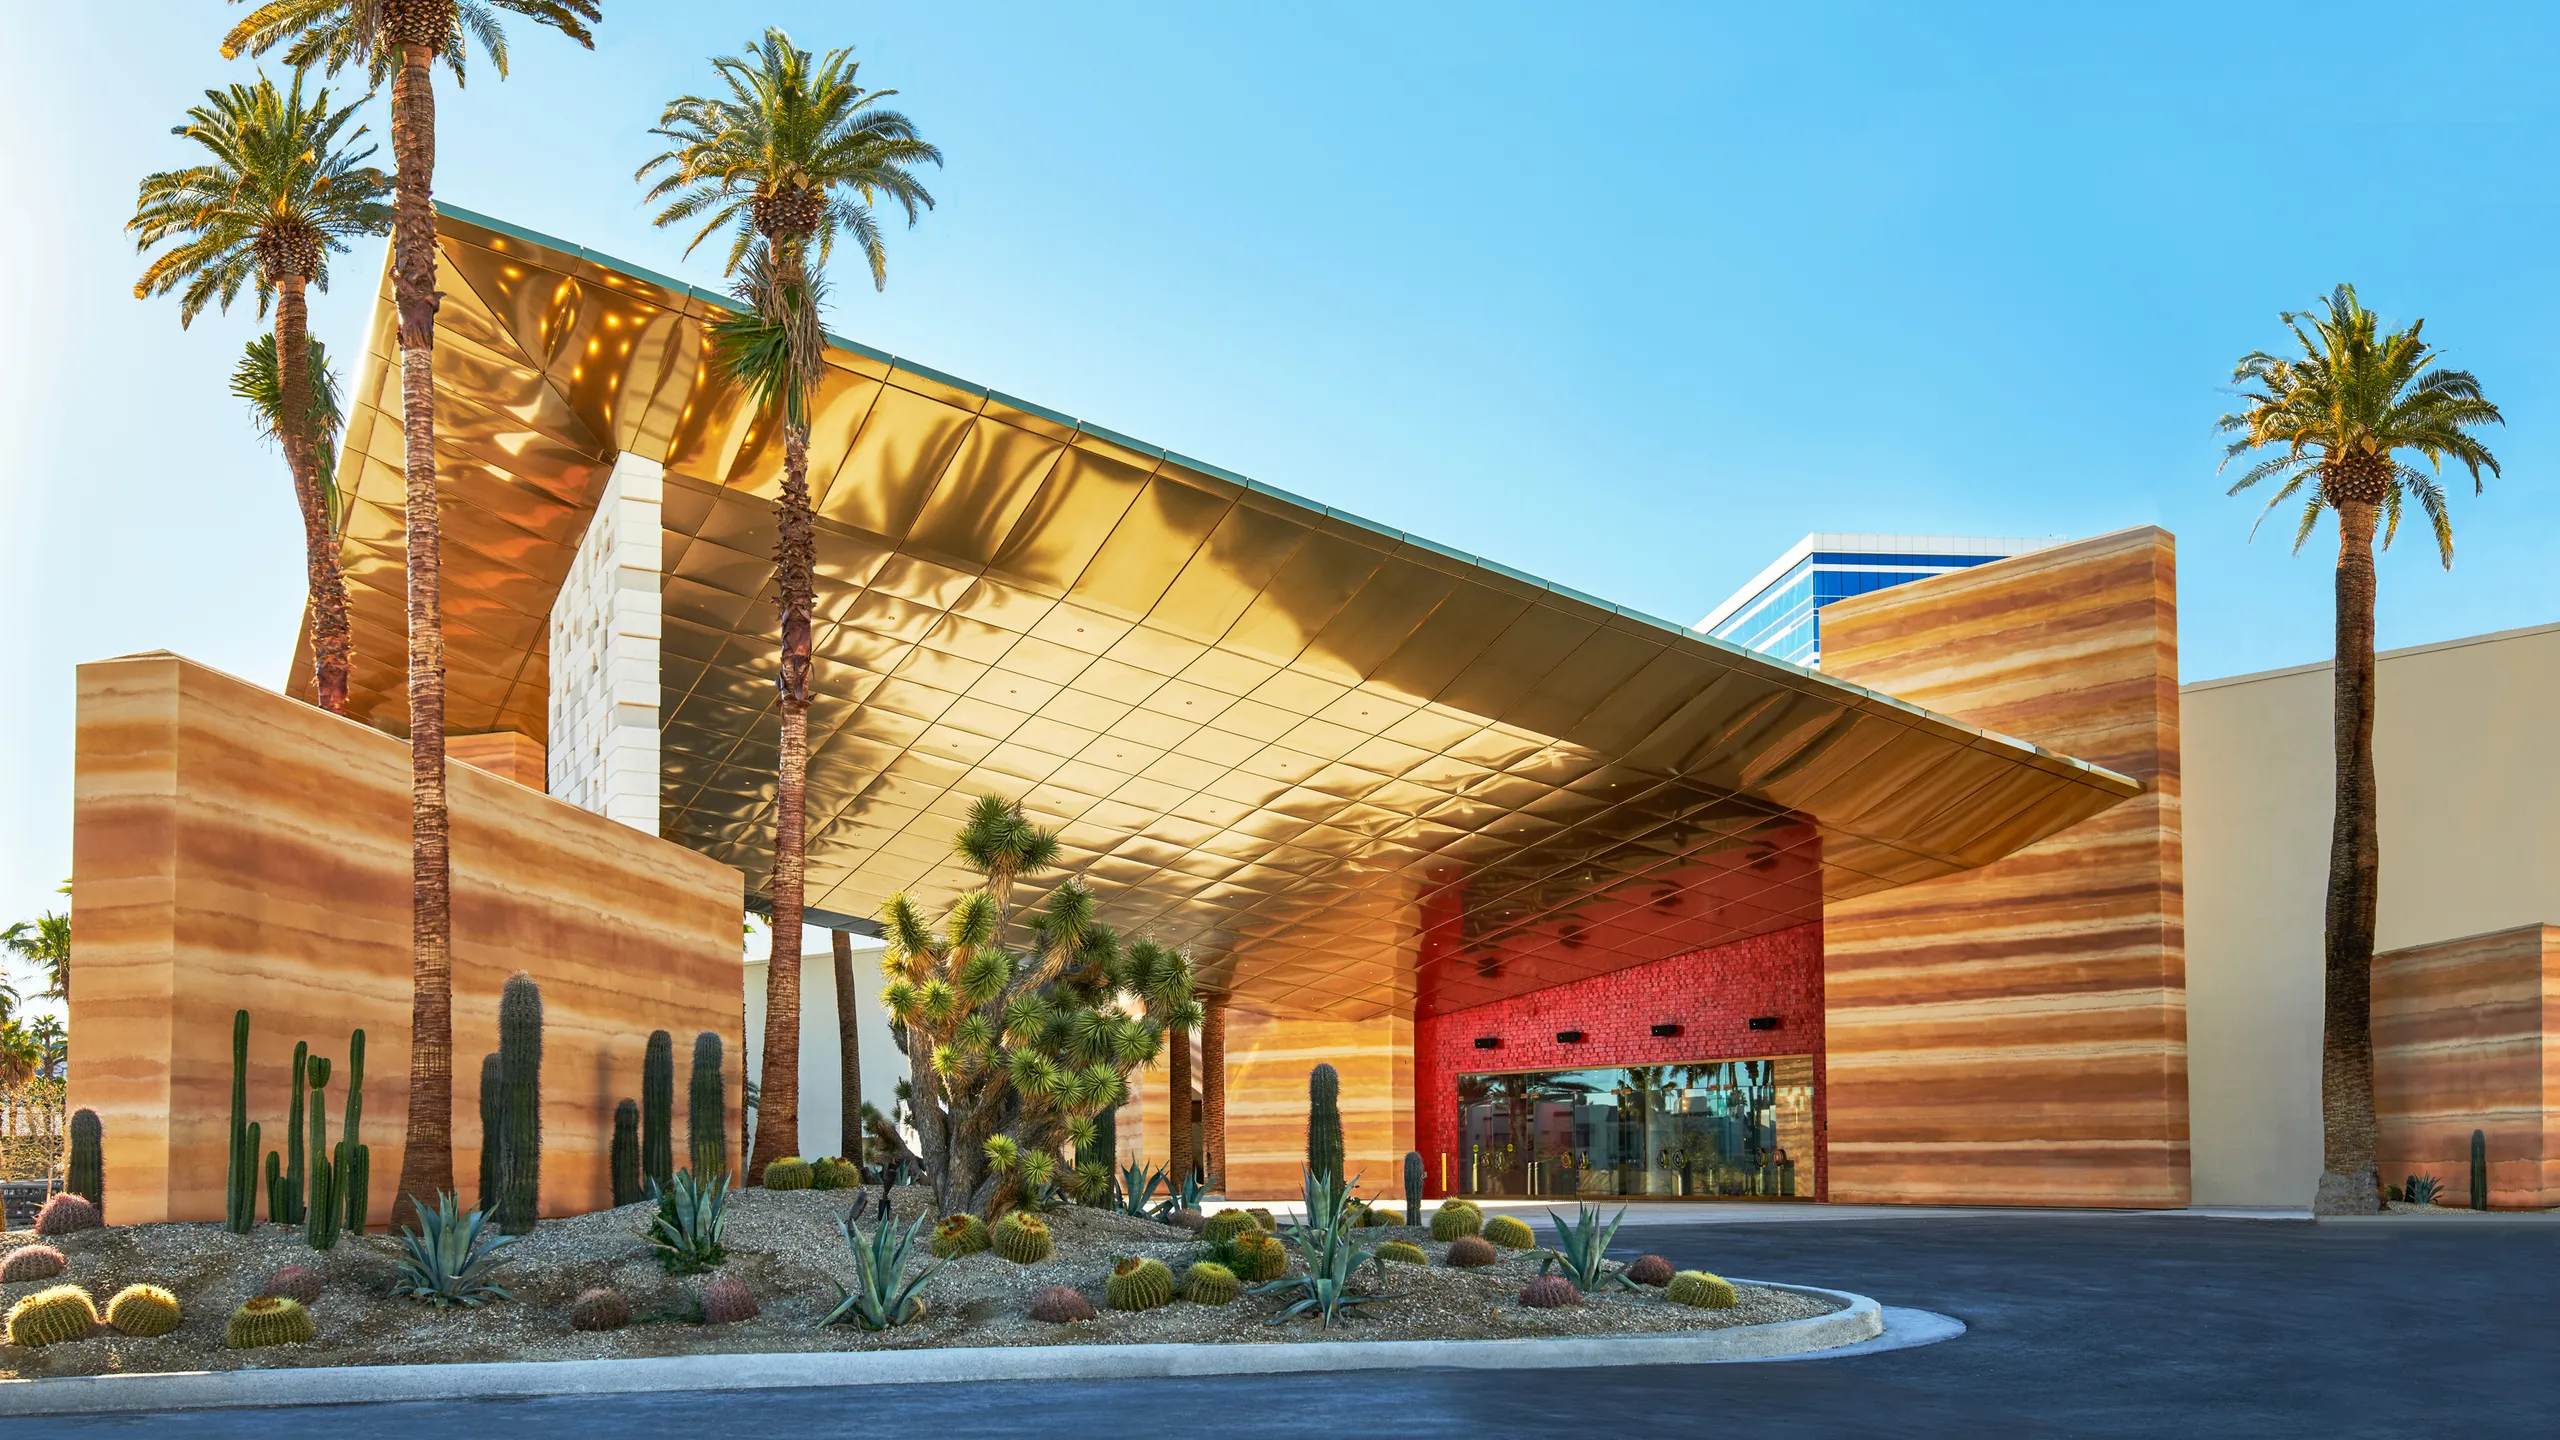
Positioning Within the Las Vegas Venue Landscape
Virgin Hotels Las Vegas occupies a defined role in the Strip North cluster, differentiating itself from the Convention Center District through its emphasis on curated, hospitality-integrated experiences rather than expansive floor space. This positioning appeals to events that prioritize quality interactions over sheer volume, allowing exhibitors to create focused environments that leverage the property's rebranded identity and updated facilities. Planners benefit from analyzing how this venue complements or contrasts with options like the Venetian Expo or Fontainebleau Las Vegas, particularly when targeting audiences that respond to boutique-scale production.
The north Strip location provides logistical considerations distinct from south end properties, including different traffic patterns during peak convention periods and varied options for ancillary activities. Understanding these district-level dynamics enables more precise coordination of transportation, scheduling, and attendee movement, reducing potential bottlenecks that can occur when events overlap with large-scale activities at central campuses. This venue's evolution reflects broader market shifts toward diversified event options beyond traditional convention centers.
Strategic mapping of the property against other listed venues such as Westgate Las Vegas Resort and Casino or Alexis Park All Suite Resort reveals opportunities for events seeking a balance of professionalism and lifestyle amenities. The absence of massive exhibition halls shifts focus toward creative use of ballrooms and breakout areas, requiring planners to prioritize modular approaches that adapt to the fixed architectural elements while maximizing visibility and engagement.
Meeting Space Configuration and Exhibit Adaptation
The flexible meeting spaces at Virgin Hotels Las Vegas support various exhibit formats when properly mapped during the planning phase. Room dimensions, entry points, and adjacency to public areas dictate the feasible scale and orientation of displays, making early floor plan analysis a foundational step. Planners must account for how these spaces function during different event types, from standalone corporate functions to those tied to larger Las Vegas programming, ensuring exhibits enhance rather than disrupt the intended flow.
Ceiling heights, power distribution, and lighting systems present specific parameters that influence design decisions. Exhibits that incorporate technology or interactive components require compatibility checks against the venue's built-in capabilities to avoid last-minute adjustments. The property's contemporary aesthetic favors clean lines and experiential elements, guiding material and graphic selections toward options that resonate with the environment while meeting durability requirements for multi-day activations.
Comparative assessment with venues like Green Valley Ranch Resort and Spa or the Westin Lake Las Vegas Resort and Spa highlights how Virgin Hotels' Strip proximity affects setup complexity. Coordination involves sequencing installations to align with hotel operations, particularly during periods of high occupancy when multiple events may share adjacent spaces. This necessitates detailed diagrams and contingency outlines to maintain operational efficiency across the campus.
Operational Coordination and Timeline Development
Coordinating exhibits at Virgin Hotels Las Vegas centers on precise timeline construction that accounts for the venue's hospitality rhythms and Las Vegas market seasonality. Load-in and load-out windows must integrate with guest activity patterns and other scheduled functions, creating a sequence that minimizes overlap and maximizes efficiency. Planning resources emphasize the creation of phased schedules that incorporate buffer periods for unforeseen adjustments common in dynamic resort environments.
The Strip North location introduces specific logistical considerations related to supplier access and material handling that differ from suburban or convention-centric properties. Effective plans address these through structured checkpoints and clear delineation of responsibilities among all parties. Market data from comparable venues underscores the value of early stakeholder alignment to prevent compression of critical phases during peak demand windows.
Documentation of operational parameters forms the backbone of successful events, capturing everything from access protocols to waste management requirements. This level of detail supports smoother transitions between setup, active exhibition periods, and removal, preserving the property's functionality for concurrent activities. Regular reference to these plans during execution helps maintain alignment with the venue's operational standards.
Integration with citywide event calendars further refines timelines, as major conferences at the Las Vegas Convention Center or Venetian Expo can influence availability and vendor capacity across the market. Forward planning that considers these intersections allows for more resilient scheduling that adapts to the interconnected nature of Las Vegas as a premier destination.
Technical Infrastructure and AV Integration
Technical planning for Virgin Hotels Las Vegas exhibits focuses on smooth compatibility with the property's installed systems for power, data, and audiovisual support. Assessment of outlet locations, bandwidth capacity, and lighting controls prevents conflicts that could compromise presentation quality or attendee experience. This evaluation should occur early to inform equipment specifications and any supplemental requirements.
The venue's modern infrastructure supports advanced displays but operates within parameters formed by its primary function as a hospitality property. Planners coordinate these elements to create cohesive environments where technology enhances the overall narrative without overwhelming the space. Reference to patterns observed across similar Strip North and central venues informs expectations for performance and redundancy planning.
Sound management presents particular considerations given the proximity of meeting spaces to guest areas and entertainment zones. Strategies that incorporate acoustic treatments or scheduled demonstrations help maintain appropriate ambient levels while delivering impactful content. These details, when addressed systematically, contribute to professional execution that respects the venue's operational boundaries.
Traffic Flow and Attendee Experience Optimization
Traffic patterns at Virgin Hotels Las Vegas differ notably from those at dedicated convention facilities due to the integrated resort layout. Planning focuses on directing movement through corridors and gathering areas to create natural engagement opportunities while avoiding congestion points. Analysis of primary entryways, elevator proximity, and secondary pathways informs placement decisions that enhance visibility without impeding general operations.
The boutique scale encourages more intimate interactions, making booth or zone configuration critical for balancing accessibility and exclusivity. Exhibits benefit from designs that guide attendees through purposeful journeys rather than static presentations, aligning with the property's emphasis on experiential hospitality. This approach distinguishes events here from larger, more diffuse setups common in the Convention Center District.
Integration with on-site amenities such as dining and lounge areas provides additional context for experience planning. Strategic alignment of exhibit timing with peak usage periods of these spaces can amplify reach, provided coordination accounts for the venue's overall capacity management. Data from comparable market properties supports the development of metrics that track engagement within these constrained but high-quality environments.
Budgeting and Resource Allocation Strategies
Resource allocation for Virgin Hotels Las Vegas events requires granular budgeting that reflects the venue's position between full-scale convention properties and smaller suburban resorts. Line items for design, technical support, coordination, and contingency must be calibrated to the specific square footage and operational demands rather than generalized Las Vegas averages. This precision helps prevent overruns while ensuring sufficient investment in elements that drive measurable outcomes.
Market patterns indicate that properties in the Strip North cluster often involve different vendor ecosystems than those serving the southern resorts or the main convention center. Planning documents should therefore incorporate flexibility for sourcing that respects these distinctions, with clear prioritization of elements that directly impact attendee perception and lead generation. Regular review against event objectives keeps allocations aligned with strategic priorities.
Long-term budgeting considers the potential for repeat activations or series of events at this and similar venues, allowing for amortization of certain assets across multiple uses. This perspective shifts some decisions from one-off expenditures to investments in adaptable systems suitable for the range of configurations found across Las Vegas hospitality-driven spaces. Such approaches support sustainable event programs that maintain consistency while adapting to each property's nuances.
Performance Measurement and Continuous Improvement
Establishing clear metrics before events at Virgin Hotels Las Vegas enables objective evaluation of exhibit effectiveness within the unique parameters of the property. Engagement tracking, lead quality assessment, and feedback collection should be tailored to the more intimate setting, where relationship building often takes precedence over high-volume impressions. These measurements provide actionable insights that inform future planning both at this venue and across the broader Las Vegas market.
Post-event analysis incorporates operational observations alongside outcome data, identifying opportunities to refine timelines, configurations, or technical approaches. The interconnected nature of Las Vegas venues means lessons from Virgin Hotels activations frequently apply with modification to properties like Hilton Lake Las Vegas Resort and Spa or other district options. Systematic documentation creates a knowledge base that elevates planning quality over time.
The evolving character of the north Strip area suggests ongoing attention to how venue enhancements or market shifts might influence future events. Forward-looking measurement frameworks incorporate indicators that track these developments, ensuring strategies remain current. This disciplined approach to evaluation reinforces the role of detailed planning in achieving consistent results across varying Las Vegas locations.
Frequently asked questions
How does planning for Virgin Hotels Las Vegas differ from the Las Vegas Convention Center?
Virgin Hotels Las Vegas emphasizes hospitality-integrated experiences within a more contained footprint in the Strip North cluster, requiring focused attention to traffic flow, aesthetic alignment, and operational integration with guest activities rather than the expansive modular setups typical of dedicated convention facilities.
What are the primary considerations for exhibit design at this venue?
Designs must account for specific room dimensions, contemporary aesthetics, technical system compatibility, and efficient installation processes that respect the property's dual role as both event space and active resort. Modular approaches often provide the necessary flexibility.
When should planning begin for an event at Virgin Hotels Las Vegas?
Initiation at least six to nine months in advance allows sufficient time for detailed mapping, stakeholder alignment, timeline development, and integration with the Las Vegas event calendar, particularly when overlapping with major activities in other districts.
How does the Strip North location influence coordination strategies?
The position creates distinct patterns for attendee access, supplier routing, and calendar intersections compared to central or southern Strip venues. Strategies should address these factors through targeted timeline adjustments and district-specific contingency planning.
What metrics best evaluate success at a venue of this scale?
For Virgin Hotels Las Vegas, prioritized metrics include quality of interactions, lead conversion potential, attendee feedback on experience coherence, and operational efficiency scores, reflecting the property's focus on curated rather than high-volume environments.
Are there unique technical requirements to consider?
Yes, coordination with the venue's installed power, data, lighting, and sound systems is essential, along with development of supplemental plans that prevent conflicts with hospitality operations and maintain appropriate environmental levels throughout the event.
Top venues
See all venues










