
Event Formats
General Session Production Services Las Vegas NV
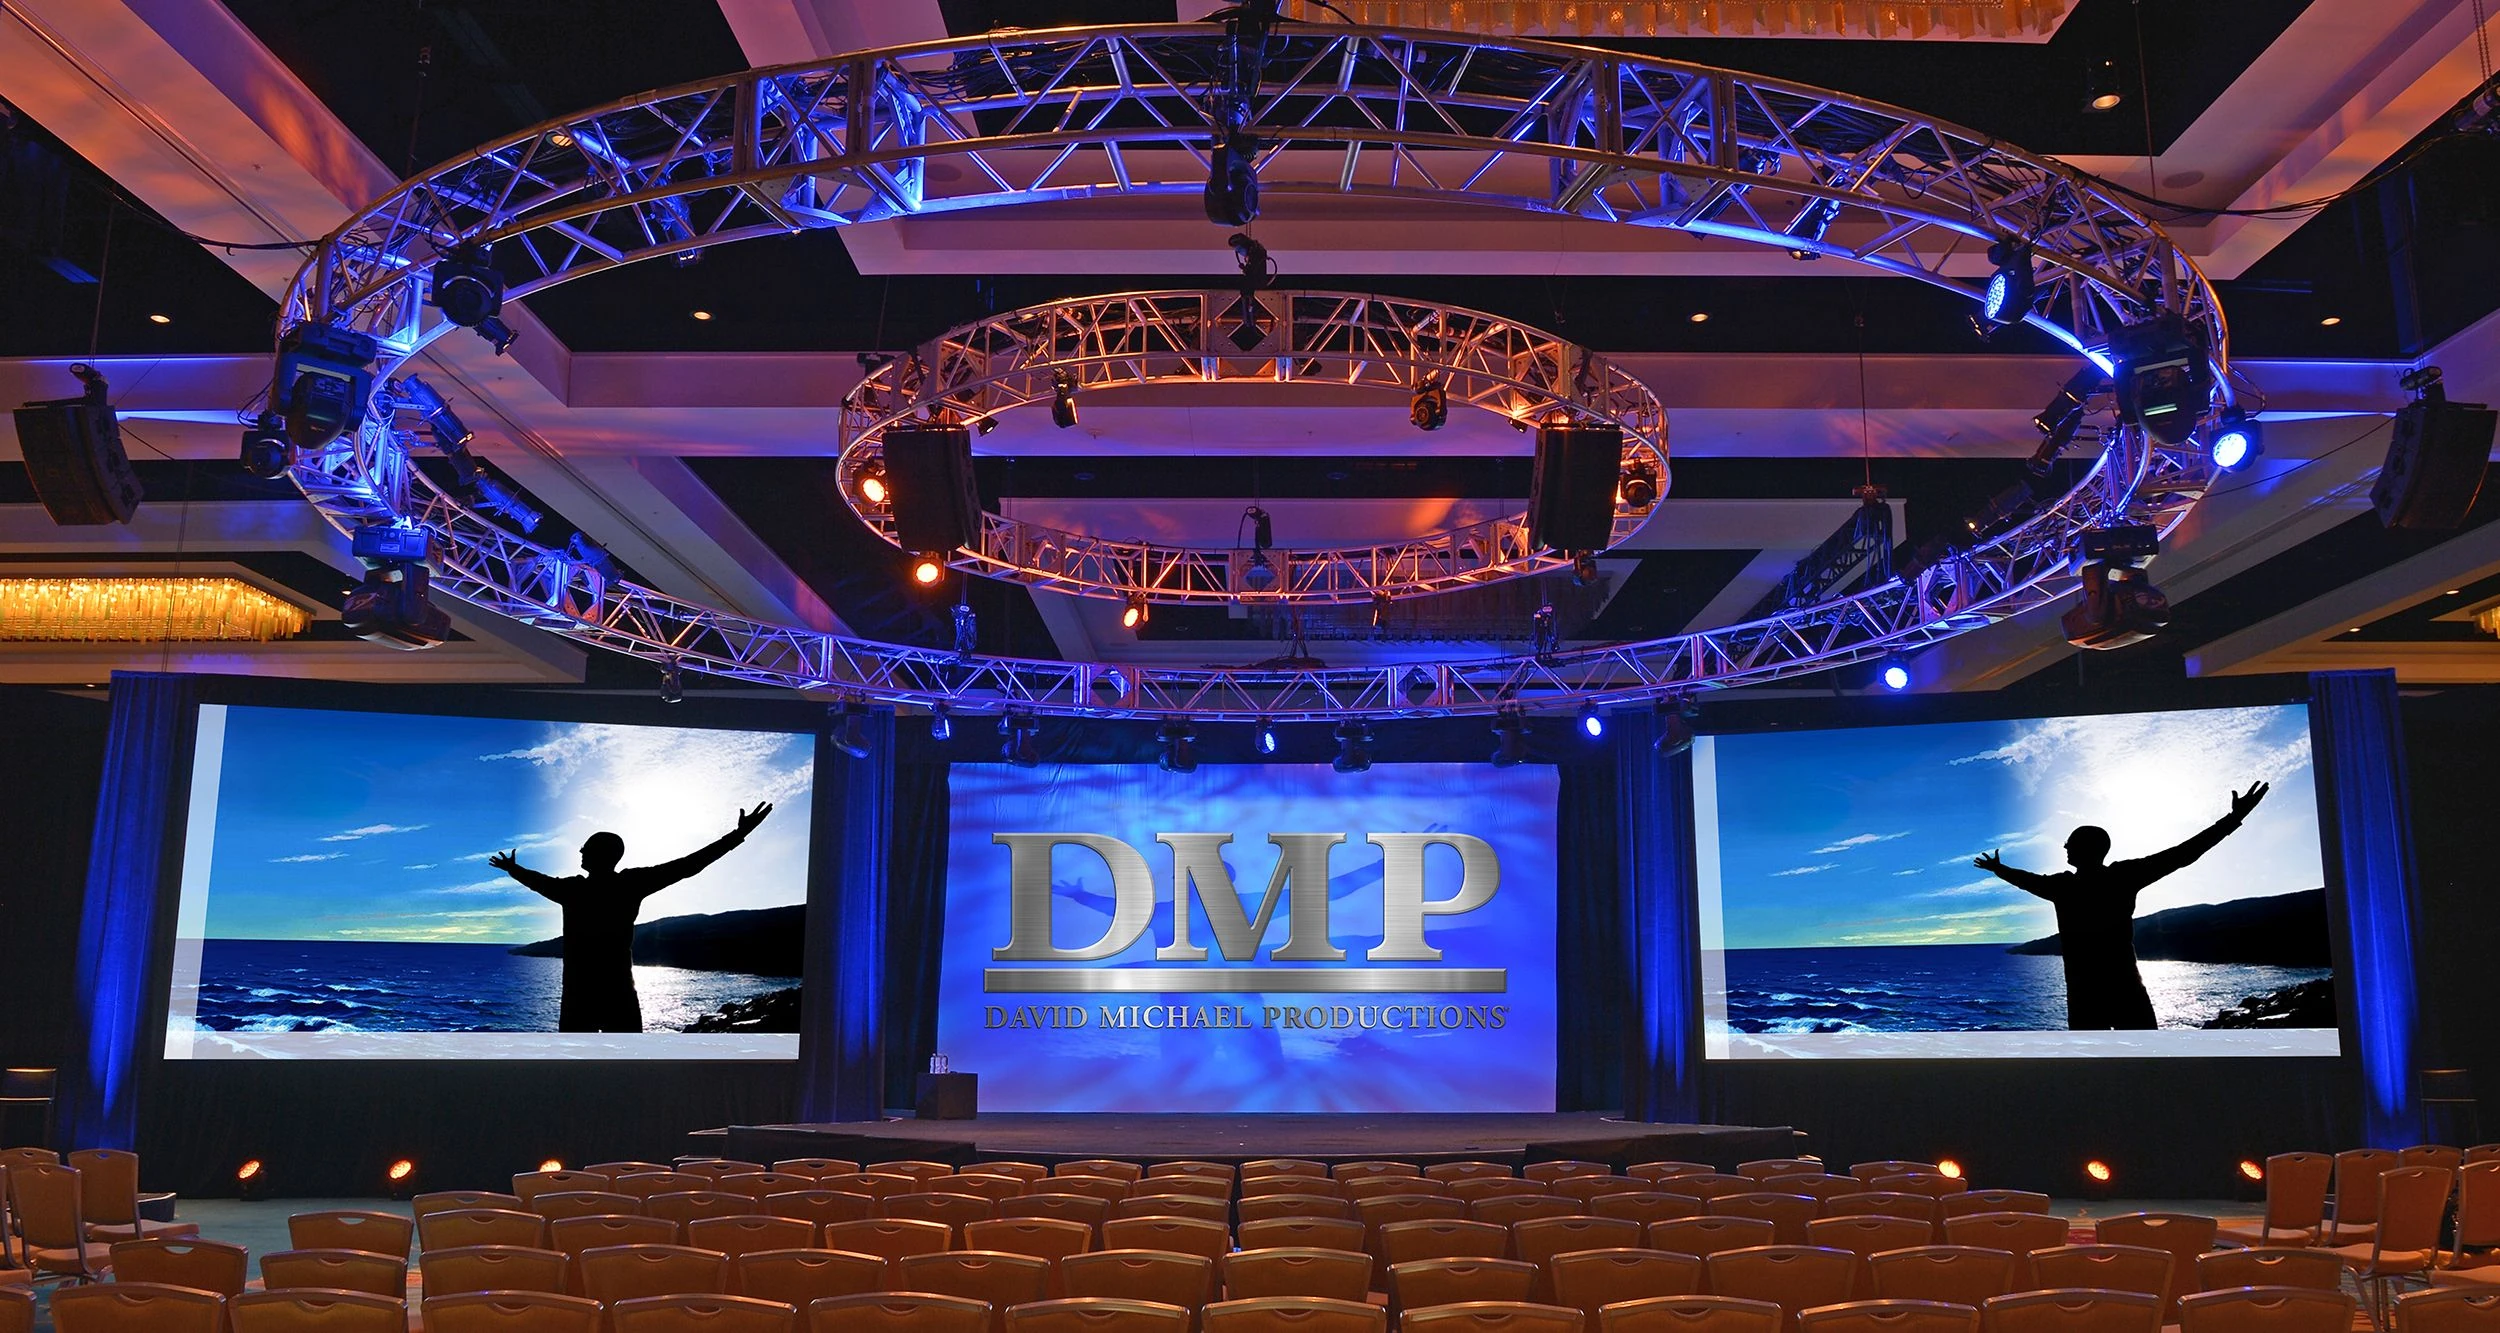
Orchestrate impactful general sessions in Las Vegas venues boasting millions of square feet of adaptable space, where precise coordination of audio, video, lighting, and staging transforms keynote addresses into unforgettable experiences for thousands of attendees.
Selecting Venues Optimized for General Session Scale
Las Vegas Convention Center stands as a cornerstone for general session production due to its unparalleled 4.6 million square feet, where 2.5 million square feet of exhibit space allows for expansive staging that dwarfs typical setups. The facility's 225 meeting rooms, totaling over 390,000 square feet, provide tiered seating options from intimate 20-person gatherings to 2,500-capacity halls, ensuring the general session aligns perfectly with event scope. Grand lobbies in West Hall and Central Hall, exceeding 260,000 square feet, serve as natural extensions, linking exhibits to sessions for fluid attendee movement and enabling parallel breakdowns or setups without halting the main program.
Proximity to 150,000 guest rooms underscores logistical advantages, as operated by the Las Vegas Convention and Visitors Authority, emphasizing versatility for professionals coordinating high-volume productions. This setup supports intricate session flows, from keynote reveals to Q&A segments, where production teams manage transitions across vast areas efficiently.
Leveraging Fontainebleau Las Vegas for Luxury Productions
Fontainebleau Las Vegas, positioned at the north end of the Strip next to the Las Vegas Convention Center, delivers 550,000 square feet of convention space tailored for elevated general sessions within a resort featuring 3,644 luxury hotel rooms. This vertically integrated destination facilitates production planning that incorporates world-class restaurants, shops, pools, nightlife, and spa offerings, creating holistic attendee immersion around the session. Timeless design and 70 years of legacy inform production aesthetics, where lighting and video elements enhance the sublime beauty.
Coordinators can plan for session integrations that spill into adjacent areas, leveraging the resort's scale for pre- and post-event activations without venue silos.
The Venetian Expo's Convention Hosting Strengths
Encompassing 1.8 million square feet at the Venetian Resort Las Vegas, the Venetian Expo routinely hosts conventions where general session production thrives on dedicated event space. This expanse supports layered audio-visual deployments across multiple halls, accommodating keynote stages with sightlines optimized for thousands. Production planners focus on the site's proven track record for year-round events, ensuring technical specs match recurring high-demand formats.
The integrated resort environment aids in coordinating ancillary elements like hospitality tie-ins, streamlining overall session execution.
Westgate Las Vegas Resort Integration for Sessions
Westgate Las Vegas Resort & Casino, a block from the Strip and adjacent to the Las Vegas Convention Center, provides 200,000 square feet of meeting space enhanced by a 1,700-seat theater perfect for general session venues. Over 2,800 renovated rooms with Luxe and Premier options, plus amenities like a health club, spa, and heated pool, frame production planning around comprehensive resort logistics. The 95,000 Square Foot casino and SuperBook add vibrancy, while monorail access simplifies crew and equipment movement.
Production specifics include theater rigging for lighting trusses and the cabaret for intimate segments, with dining from Benihana to Edge Steakhouse supporting long rehearsal days.
Mid-Scale Options at Alexis Park All Suite Resort
Alexis Park All Suite Resort's 50,000 square feet of flexible function space hosts general sessions for up to 1,800 guests in a non-gaming oasis with three pools and lush landscaping. Suites equipped with wet bars, refrigerators, and high-speed internet suit production teams basing nearby, while the location across from Virgin Hotels Las Vegas enhances accessibility. Function areas adapt for conferences, rooftop receptions, or awards tied to sessions, with concierge services handling ancillary needs like floral or salon bookings.
This setup excels for focused productions where tranquility contrasts Strip energy, allowing detailed tech rehearsals in controlled environments.
Coordinating Multi-Venue Session Logistics
Across Las Vegas venues like the Convention Center District and Strip Central, general session production demands synchronized planning for load-in through wrap, utilizing lobbies and exhibit linkages for equipment staging. Facilities' adjacency—such as Fontainebleau to the Convention Center or Westgate's Paradise Road spot—minimizes transit times, critical for time-sensitive AV installs. Planners map power grids capable of sustaining video walls and lights over hours-long sessions, factoring 150,000 nearby rooms for crew housing.
Operational flow incorporates simultaneous exhibit breakdowns, ensuring session uninterrupted by adjacent activities in versatile spaces.
Technical Infrastructure for High-Stakes Sessions
Venues' robust infrastructures, from 390,000 square feet of meeting rooms to 2.5 million exhibit expanses, underpin general session reliability, with lobbies doubling as tech hubs. Production coordination emphasizes scalable systems matching 2,500-seat capacities, integrating wireless networks across resorts like Westgate's opulent setups. This foundation supports hybrid elements, streaming to offsite via high-bandwidth venue connections.
Detailed pre-planning aligns rigging points, truss paths, and cable runs with hall geometries, preventing bottlenecks in multi-day conventions.
Frequently asked questions
What makes Las Vegas Convention Center ideal for general sessions?
Its 4.6 million square feet, including 2.5 million exhibit and 390,000 square feet of meeting rooms up to 2,500 seats, plus 260,000 Square Foot lobbies, enable versatile, large-scale productions with efficient multi-event handling.
How does Fontainebleau Las Vegas support session production?
With 550,000 square feet of convention space, 3,644 rooms, and Strip adjacency to the Convention Center, it offers luxury-integrated setups for immersive sessions amid dining and nightlife.
Can the Venetian Expo handle major conventions' general sessions?
Yes, its 1.8 million square feet at the Venetian Resort hosts numerous events yearly, providing ample space for comprehensive AV and staging needs.
What theater options exist at Westgate for sessions?
The 1,700-seat theater, within 200,000 square feet of meeting space, suits keynotes, complemented by resort amenities and monorail access.
Is Alexis Park suitable for smaller general sessions?
Its 50,000 square feet accommodates up to 1,800 guests in flexible spaces, with suite comforts and concierge services for streamlined coordination.
How do venues facilitate production logistics?
Adjacencies like Westgate to the Convention Center and integrated lobbies allow smooth equipment flow and simultaneous operations across exhibit and session areas.
Top venues
See all venues










