
Event Formats
Product Launch Services Las Vegas NV
Unveil your latest innovation amidst the electric energy of Las Vegas, where expansive convention facilities and luxurious resorts offer unparalleled platforms for captivating product introductions to discerning international crowds.
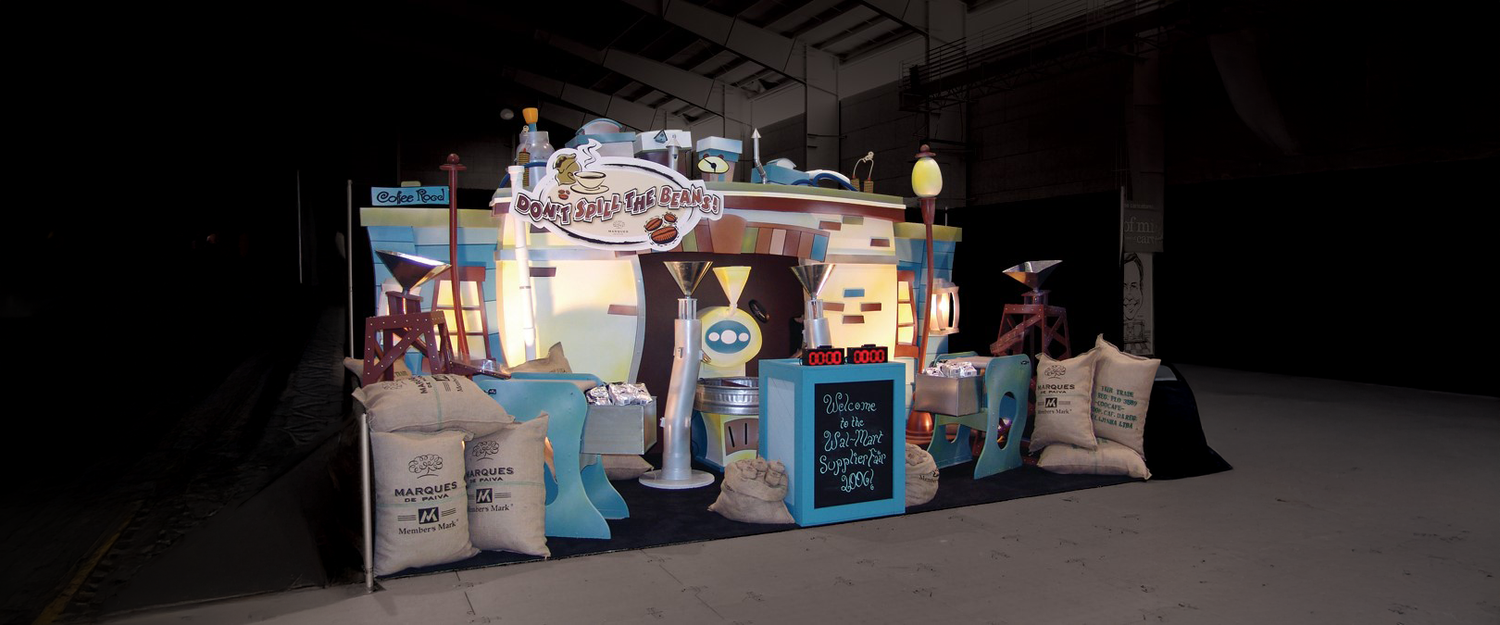
Strategic Venue Selection Tailored to Launch Objectives
Selecting a venue like the Las Vegas Convention Center, operated by the Las Vegas Convention and Visitors Authority, hinges on its reputation for versatility among industry professionals, where 2.5 million square feet of exhibit space supports elaborate product installations, and 390,000 square feet of meeting rooms across 225 configurations handle diverse needs from small executive briefings to plenary sessions holding 2,500. Planners coordinate entry flows through the West Hall and Central Hall lobbies, exceeding 260,000 square feet combined, which link exhibit halls efficiently for simultaneous setups of demo zones, interactive stations, and media walls, preventing bottlenecks during peak reveal moments when hundreds converge on the new product display.
Fontainebleau Las Vegas enhances launch prestige with its 550,000 square feet of convention space in a vertically integrated resort setting, where the 70-year legacy of sublime beauty and timeless design elevates product unveilings amid luxury accommodations for 3,644 guests, surrounded by exquisite pools and vitality-enhancing spa offerings that facilitate pre-launch relaxation for VIPs. Coordinators map out sequences starting in convention halls for the main announcement, transitioning to adjacent nightlife venues for cocktail receptions where product takeaways reinforce messaging, all while capitalizing on the north Strip location adjacent to the Convention Center for easy delegate access from nearby properties.
Optimizing Space Configurations for Product Demonstrations
The Venetian Expo's 1.8 million square feet of combined meeting and event space within the Venetian Resort Las Vegas accommodates product launches through customizable floor plans that integrate exhibit areas for hands-on trials with adjacent ballrooms for keynote addresses, drawing on its history as a site for year-round conventions to ensure reliable infrastructure for high-tech displays. Planners detail load-in paths for heavy demo equipment, scheduling rehearsals in off-peak hall segments to fine-tune lighting and sound for product spotlights, while reserving breakout rooms for segmented buyer consultations post-unveiling.
Westgate Las Vegas Resort & Casino's 200,000 square feet of meeting space pairs with its 1,700-seat theater for live product endorsements by headliners and the more intimate Westgate Cabaret for targeted influencer sessions, where the resort's block-from-Strip positioning and monorail access streamline vendor deliveries. Coordination extends to utilizing the heated pool and tennis courts for informal demo extensions, ensuring that product interactions span formal exhibits to casual networking zones, with renovated Luxe and Premier rooms providing on-site recovery spaces for production crews after extended setup days.
Audiovisual and Presentation Infrastructure Coordination
At the Las Vegas Convention Center, the linkage of exhibit halls via expansive lobbies facilitates audiovisual routing for synchronized product videos across multiple screens, with 390,000 square feet of meeting rooms offering varied acoustics for audio demos of product sounds or features, where planners specify rigging points in the 2.5 Million Square Foot exhibit zones to suspend immersive LED arrays revealing product details from every angle. This setup supports hybrid components by leveraging the facility's scale for in-person overflows while streaming to remote stakeholders, maintaining narrative continuity through pre-planned camera positions in registration areas.
Alexis Park All Suite Resort's 50,000 square feet of flexible function space, including rooftop venues, enables AV-focused launches with suites' high-speed internet and wet bars serving as green rooms for presenters, where the lush landscaping and three pools create backdrop options for outdoor product photography sessions. Coordinators timeline AV installs around the resort's capacity for 1,800 guests at theme parties or awards, integrating coffeemakers and refrigerators in rooms to sustain tech teams during 24-hour prep cycles leading to the launch climax.
Logistics and Timeline Management for Smooth Execution
Coordinating timelines at venues like Westgate Las Vegas, with its underground Loop stop forthcoming and existing monorail station, minimizes transport delays for product prototypes arriving via Paradise Road, where 200,000 square feet of space allows phased builds starting in exhibit-adjacent areas before full hall occupation. Planners sequence teardown to overlap with next events, using the resort's full-service spa and beauty salon for staff refreshment post-event, ensuring operational continuity in a high-volume destination.
Fontainebleau Las Vegas's collection of restaurants and shops supports catering logistics for product tasting integrations, with 550,000 square feet configured for vendor staging lanes that feed directly into demo zones, while the north Strip adjacency to the Convention Center enables shared freight coordination for efficiency. This planning layer accounts for simultaneous multi-event capabilities, scripting load-out to vacate spaces within contracted windows without impacting attendee egress through busy pool and nightlife transitions.
Enhancing Engagement Through Resort Amenities Integration
Las Vegas Convention Center's proximity to 150,000 guest rooms amplifies post-launch retention by funneling attendees into nearby Strip properties, where exhibit hall demos transition to lobby networking hubs spanning 260,000 square feet for product Q&A clusters. Planners craft itineraries leveraging the facility's versatility for Back to Back sessions, from product walkthroughs in West Hall to strategy deep-dives in Central Hall meeting rooms, fostering prolonged interactions that convert interest into commitments.
The Venetian Expo's resort embedding allows launches to spill into surrounding entertainment, with 1.8 million square feet serving as the core while Venetian amenities host after-parties, ensuring product visibility persists beyond formal programming. Similarly, Alexis Park's concierge services for flowers, gifts, and reservations extend launch hospitality, with all-suite setups enabling private buyer previews in-room, complemented by cross-street access to Virgin Hotels for overflow crowds.
Measuring Success and Post-Launch Follow-Through
Post-launch at the Las Vegas Convention Center, metrics gather from 225 meeting room usages and lobby traffic patterns to quantify engagement peaks during product reveals, informing future iterations with data on 2.5 million square feet utilization rates. Coordinators debrief using registration logs from grand lobbies to track lead generation, aligning with the venue's multi-event efficiency for rapid report compilation.
Westgate's dynamic amenities like the 95,000 Square Foot casino and Drafts Sports Bar provide natural venues for lead nurturing sessions immediately following theater unveils, where SuperBook screens replay product highlights to reinforce memory. This integrated approach, drawing from the resort's entertainment ecosystem, sustains momentum through structured follow-ups coordinated via on-site internet and room amenities.
Frequently asked questions
What makes Las Vegas ideal for product launches?
Las Vegas stands out with facilities like the 4.6 Million Square Foot Convention Center offering 2.5 million square feet of exhibit space and proximity to 150,000 hotel rooms, alongside resorts like Fontainebleau's 550,000 square feet of convention space for immersive, high-impact unveilings.
How do venue sizes influence product launch planning?
Scales range from Alexis Park's 50,000 square feet for 1,800 guests to the Venetian Expo's 1.8 million square feet, allowing configurations for demos, keynotes, and receptions tailored to audience size and interaction needs.
Can product launches incorporate entertainment elements?
Yes, Westgate features a 1,700-seat theater and cabaret for headliners, while Fontainebleau offers nightlife and pools, enabling blends of product showcases with performances to boost engagement.
What logistical considerations apply to setups?
Venues like LVCC support simultaneous setups via linked lobbies over 260,000 square feet, with Westgate's monorail aiding freight, ensuring efficient timelines for installs and teardowns.
How to handle hybrid product launch formats?
High-speed internet at Alexis Park suites and expansive AV-ready spaces at LVCC and Venetian Expo facilitate streaming alongside in-person events, maintaining global reach.
What post-launch options enhance retention?
Transitions to resort dining, spas, and entertainment at Fontainebleau or Westgate SuperBook allow networking extensions, leveraging on-site amenities for lead cultivation.
Top venues
See all venues










