
Exhibit Rentals
Furniture and Lounge Rentals for Events
Improve your Las Vegas event experience by integrating thoughtfully rented furniture and lounge setups into vast convention spaces, transforming functional exhibit halls and meeting rooms into inviting hubs for networking and relaxation amid high-stakes trade shows and conferences.
Tailoring Lounge Rentals to Las Vegas Convention Center's Vast Layout
The Las Vegas Convention Center stands as one of the world's busiest facilities, encompassing 4.6 million square feet strategically located near 150,000 guest rooms, making it a prime hub for trade shows where furniture and lounge rentals play a pivotal role in maximizing usability. Its 2.5 million square feet of exhibit space, coupled with 225 meeting rooms totaling over 390,000 square feet for capacities from 20 to 2,500, requires adaptable furniture solutions to create distinct zones for interaction amid high-volume events. Grand lobby and registration areas in the West Hall and Central Hall, exceeding 260,000 square feet, link smoothly to new and existing halls, enabling furniture placements that support concurrent setups, exhibitions, and teardowns without disrupting flow.
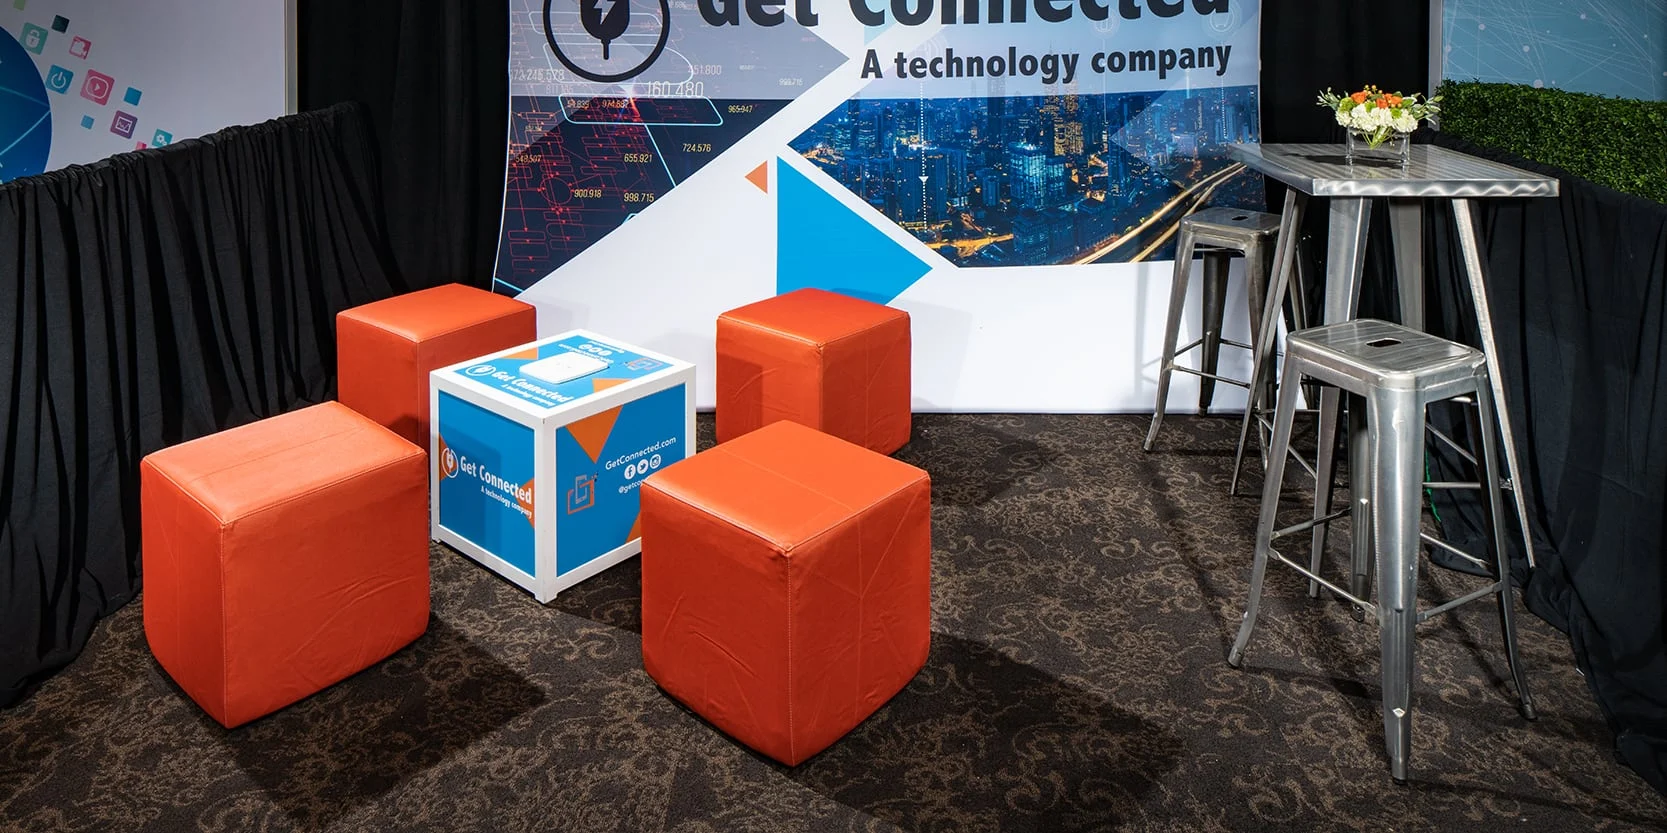
Organizers planning events here must consider how lounge rentals can delineate networking pods within expansive exhibit floors, providing upholstered seating clusters around low-profile tables to encourage conversations during peak attendance periods. These setups prove invaluable in a venue known for its versatility, where the ability to handle multiple simultaneous events demands furniture that assembles quickly and reconfigures easily, ensuring compliance with operational timelines while enhancing attendee satisfaction through comfortable perches amid the scale of operations.
Integrating Furniture Rentals at Fontainebleau Las Vegas
Fontainebleau Las Vegas embodies timeless elegance as a vertically integrated luxury resort, gaming, and meeting destination at the north end of the Strip, adjacent to the Las Vegas Convention Center, with 550,000 square feet of convention space that invites sophisticated lounge rental strategies. Its 3,644 luxury hotel rooms, world-class restaurants, shops, exquisite pools, busy nightlife, and spa offerings create a backdrop where furniture selections elevate the overall event ambiance, blending professional gatherings with resort luxuries in spaces built on over 70 years of sublime beauty and unparalleled service.
Lounge rentals here focus on creating refined gathering spots within convention areas, using pieces that echo the property's design heritage—think plush sectional sofas and armchairs arranged to frame views of vitality-enhancing wellness facilities or poolside vistas, fostering extended stays and deeper connections among attendees. This approach ensures that during trade shows or conferences, the vast convention footprint feels intimate and inviting, supporting the venue's legacy through coordinated furniture that aligns with high-end aesthetics and functional needs.
Enhancing the Venetian Expo with Targeted Lounge Setups
The Venetian Convention & Expo Center at the Venetian Resort Las Vegas delivers 1.8 million square feet of combined meeting and event space, serving as a year-round venue for conventions where the rentals optimize the expansive layout for diverse programming. This facility's capacity to host numerous events underscores the need for versatile rental options that adapt to varying booth configurations and session formats, ensuring smooth navigation across its integrated resort setting.
Strategic lounge deployments can carve out respite areas amid the bustle of conventions, positioning comfortable banquettes and coffee tables in high-traffic corridors or peripheral zones to promote spontaneous interactions, leveraging the expo's scale to balance activity with comfort throughout multi-day engagements.
Furniture Coordination for Westgate Las Vegas Resort & Casino Events
Westgate Las Vegas Resort & Casino, situated on Paradise Road a block from the Strip and next to the Las Vegas Convention Center, offers 200,000 square feet of meeting space within a destination resort featuring over 2,800 opulently decorated rooms with wireless internet and valley views, alongside a 95,000 Square Foot casino, 1,700-seat Theater, Cabaret, lighted tennis courts, health club, spa, beauty salon, and heated pool. Lounge rentals here integrate smoothly with these amenities, creating hybrid zones that extend event energy into entertainment realms like the SuperBook race and sports book with its HDTV screens and Drafts Sports Bar.
In planning for this venue, furniture choices emphasize durability and style to withstand the dynamic environment, arranging lounge vignettes near monorail access or upcoming Loop stops for convenience, while supporting dining transitions to Benihana or Edge Steakhouse, ensuring events feel like an extension of the resort's paradise-like offerings.
Custom Lounge Rentals at Alexis Park All Suite Resort
Alexis Park All Suite Resort provides a tranquil non-gaming oasis with 50,000 square feet of flexible function space for up to 1,800 guests, ideal for conferences, rooftop receptions, trade shows, theme parties, and awards ceremonies, surrounded by lush landscaping and three sparkling pools. Each well-appointed suite includes a wet bar, refrigerator, coffeemaker, high-speed internet, and options for king/queen with pull-out sofa or two doubles, positioning lounge rentals to enhance the intimate scale against the nearby Strip excitement, directly across from Virgin Hotels Las Vegas.
Furniture rentals amplify this hideaway's appeal by outfitting function spaces with cozy arrangements for extended sessions, such as clustered loveseats and side tables in rooftop setups or trade show perimeters, complemented by concierge services for flowers, gifts, salon bookings, and reservations, creating a smooth event experience.
Coordinating Across Strip and Convention Districts
Las Vegas's Convention Center District and Strip Central areas, encompassing venues like Mandalay Bay Convention Center and Caesars Forum, alongside Strip South properties, demand furniture rentals attuned to cluster dynamics where proximity to major hotels amplifies event reach. These districts support high-density gatherings, requiring lounge setups that facilitate movement between exhibit halls and guest accommodations.
Planning involves scaling furniture to match venue footprints, ensuring lounge areas serve as buffers in busy lobbies or connectors in multi-hall configurations, drawing from the market's fly-in nature for modular, transport-friendly options.
Logistics for Multi-Venue Event Furniture Planning
Across Las Vegas venues from Green Valley Ranch Resort & Spa to Hilton Lake Las Vegas Resort & Spa, the rentals must account for diverse scales, from intimate suites to massive expos, prioritizing pieces that assemble without specialized tools and disassemble swiftly for tight turnarounds. This coordination ensures alignment with venue operational rhythms, like simultaneous events at the Convention Center or resort-integrated shows at Westgate.
Detailed pre-event mapping ties rentals to specific zones—exhibit peripheries, meeting adjacencies, or lobby expanses—maximizing impact while respecting load-in protocols inherent to each site's layout.
Maximizing Attendee Engagement Through Lounge Design
In venues boasting millions of square feet like the Convention Center or Venetian Expo, lounge rentals drive engagement by establishing purposeful seating that counters open-space fatigue, positioning clusters to capture foot traffic near registration or key exhibits. This design leverages venue versatility, turning raw space into memorable interaction points.
Strategic density—neither overcrowding nor sparsity—relies on understanding capacities, such as 2,500-person meeting rooms or 1,800-guest functions at Alexis Park, to calibrate furniture volumes for optimal flow and dwell time.
Frequently asked questions
How do lounge rentals fit into the Las Vegas Convention Center's exhibit and meeting spaces?
With 2.5 million square feet of exhibit space and 225 meeting rooms over 390,000 square feet for 20 to 2,500 capacities, plus 260,000 square feet of lobbies linking halls, lounge rentals create targeted comfort zones supporting simultaneous events and transitions.
What convention features at Fontainebleau Las Vegas complement furniture rentals?
Its 550,000 square feet of convention space, paired with 3,644 luxury rooms, pools, nightlife, and spa in a Strip-north location next to the Convention Center, allows lounge setups to enhance elegance across resort-integrated events.
How does the Venetian Expo's space benefit from lounge furniture?
The 1.8 million square feet of meeting and event space hosts year-round conventions, where lounge rentals optimize layouts for diverse activities within the Venetian Resort context.
In what ways do Westgate Las Vegas Resort amenities pair with lounge rentals?
200,000 square feet of meeting space near a 95,000 Square Foot casino, Theater, SuperBook, pool, and dining like Benihana integrates lounge areas to blend events with entertainment.
What function spaces at Alexis Park All Suite Resort suit lounge configurations?
50,000 square feet flexible for 1,800 guests in conferences, rooftops, trade shows, with suite amenities and poolside landscaping, directly across from Virgin Hotels.
How to approach furniture planning for Strip Central and Convention District events?
Clusters like Convention Center District and Strip Central/South require scalable lounges matching venue proximities to hotels, supporting high-density, multi-site coordination.
Top venues
See all venues










