
Las Vegas Exhibit Services
Corporate Event Environment Design Las Vegas NV
Craft immersive and functional environments for corporate gatherings in Las Vegas venues that span millions of square feet of adaptable space, where strategic design aligns brand narratives with architectural versatility and logistical precision.
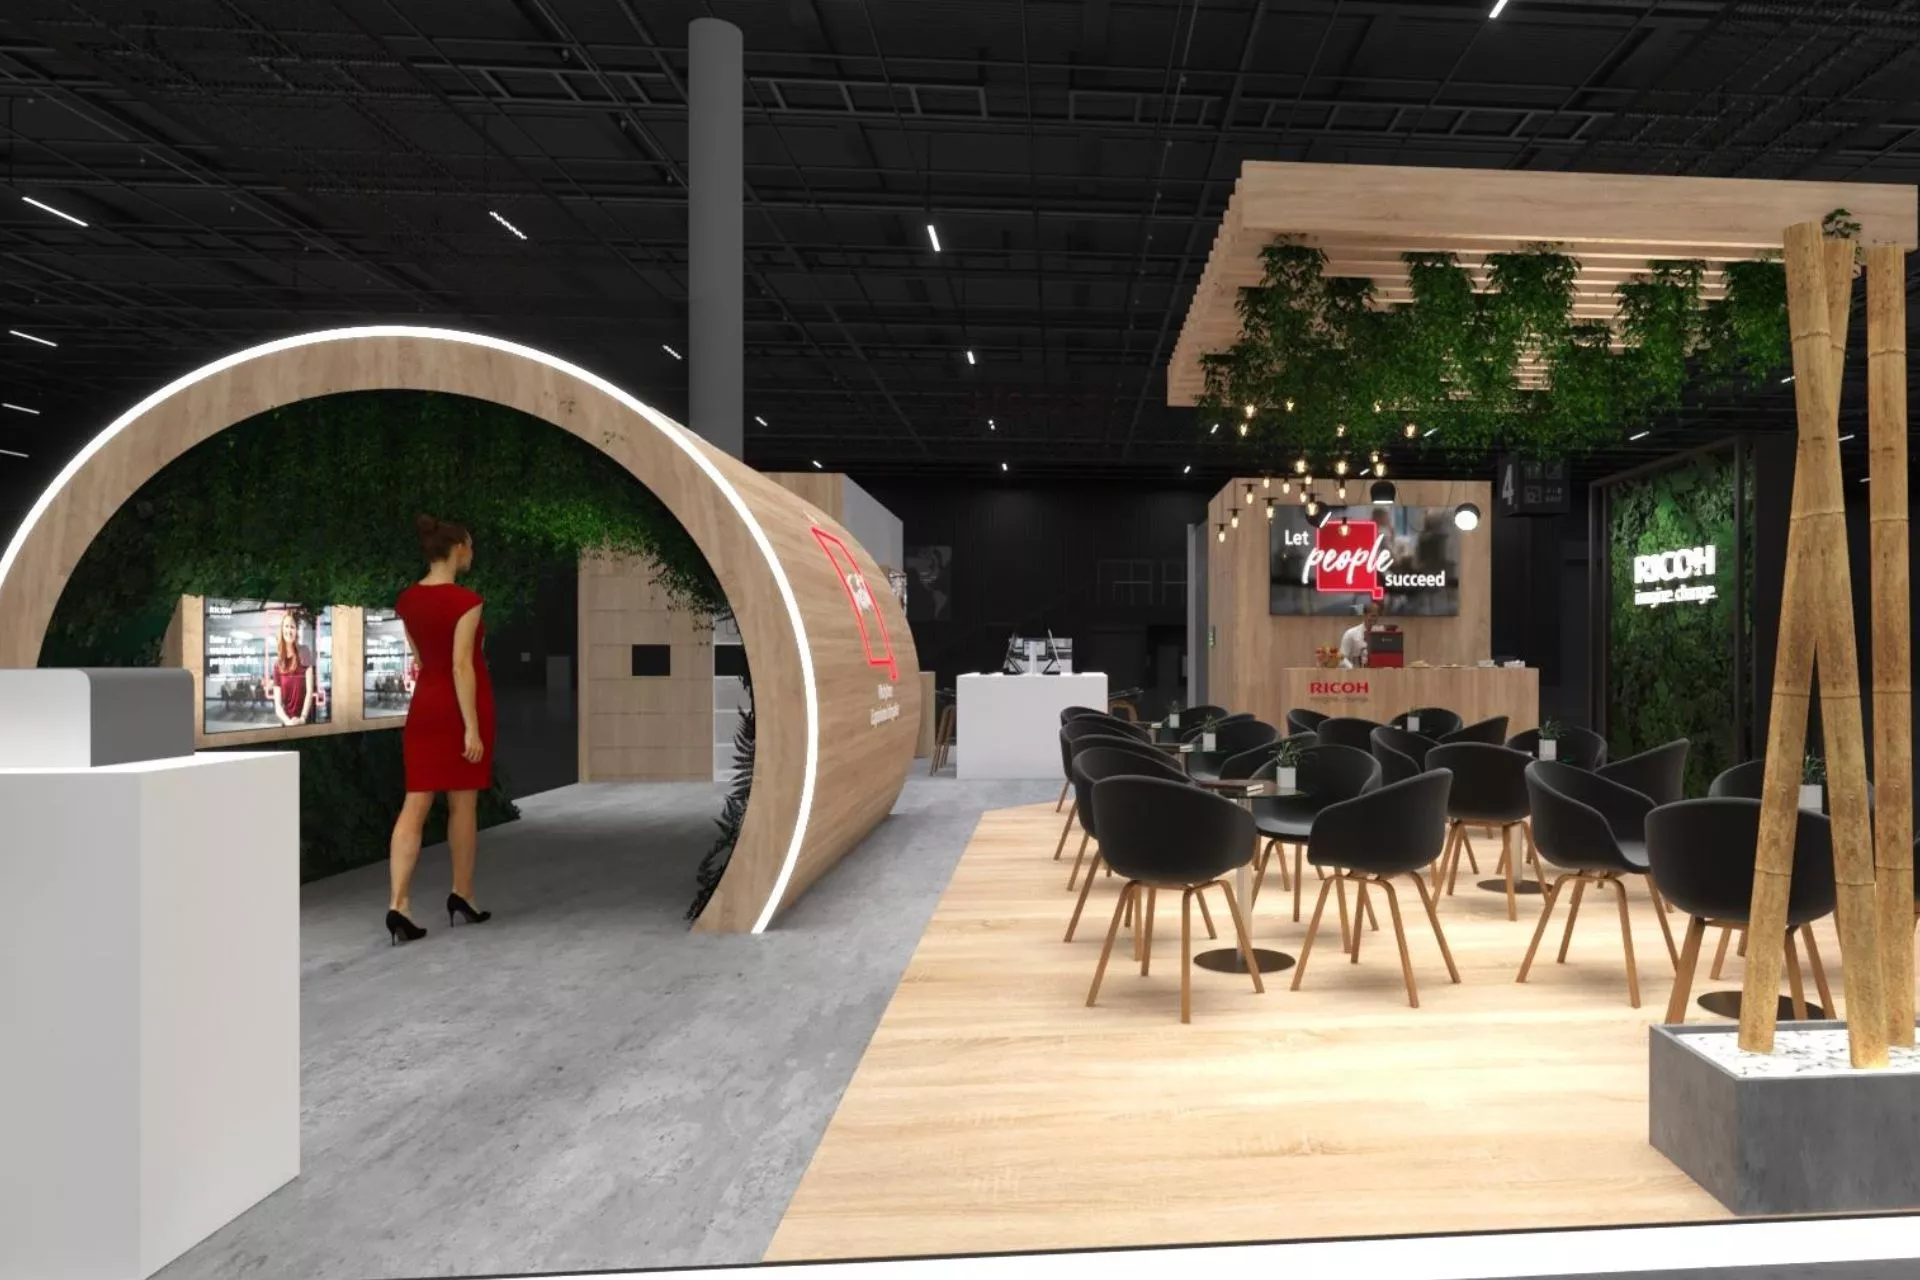
Navigating Vast Exhibit Spaces at Las Vegas Convention Center
The Las Vegas Convention Center stands as a cornerstone for corporate event environment design due to its unparalleled 4.6 Million Square Foot footprint, operated by the Las Vegas Convention and Visitors Authority, which positions it within easy reach of 150,000 guest rooms. Environment designers must account for the 2.5 million square feet of exhibit space that allows for expansive installations capable of housing intricate corporate messaging across multiple interconnected halls. This versatility extends to handling diverse event formats simultaneously, where designs incorporate durable flooring treatments, overhead rigging points, and perimeter graphics that withstand high foot traffic while directing attendees through predefined experiential corridors.
Meeting room configurations numbering 225 across more than 390,000 square feet offer granular control for breakout sessions, with capacities scaling from intimate 20-person huddles to 2,500-seat theaters. Grand lobbies in the West Hall and Central Hall, totaling over 260,000 square feet, serve as pivotal design canvases for registration zones, interactive kiosks, and branded lounges that bridge exhibit floors with auxiliary spaces. Effective environments here emphasize modular components that facilitate rapid reconfiguration between events, ensuring visual continuity and operational efficiency in a facility renowned for its industry-leading adaptability.
Luxury Integration at Fontainebleau Las Vegas
Fontainebleau Las Vegas, embodying over 70 years of design legacy, offers 550,000 square feet of convention space in a vertically integrated resort at the Strip's north end next to the Convention Center, making it prime for corporate environments that fuse sophistication with scale. Designs here capitalize on the 3,644 luxury hotel rooms and surrounding amenities like restaurants, shops, pools, nightlife, and spa facilities to extend event atmospheres beyond meeting areas into holistic guest journeys. Spatial planning focuses on elegant material palettes—think metallic accents and soft lighting—that complement the property's timeless aesthetic while delineating functional zones for keynotes, networking receptions, and innovation showcases.
The adjacency to major convention infrastructure allows environment designs to anticipate overflow needs, with flexible ballroom and breakout configurations that support tiered seating, projection mapping, and immersive backdrops. Planners coordinate sightlines and acoustic treatments to harmonize with the resort's vitality-enhancing offerings, creating environments where corporate objectives meet elevated hospitality without overwhelming the venue's inherent glamour.
Proximity to 150,000 nearby guest rooms underscores the importance of streamlined load-in paths and storage-adjacent setups, ensuring designs that deploy swiftly and retract efficiently amid the property's high-operational tempo.
Multi-Event Dynamics at the Venetian Expo
The Venetian Expo, part of the Venetian Resort Las Vegas, encompasses 1.8 million square feet of combined meeting and event space, hosting numerous conventions year-round and demanding environment designs that thrive in perpetual motion. Corporate setups must navigate this density by employing lightweight, relocatable structures that define personal engagement pods within broader exhibit layouts, preserving open sightlines for overhead announcements and thematic overviews. The facility's reputation for continuous programming requires designs resilient to partial overlaps, where phased activations maintain brand presence across installation, peak, and dismantle phases.
Environment strategies emphasize connectivity between meeting zones and expo floors, using consistent color schemes, repetitive motifs, and digital signage networks to unify disparate areas. This approach supports corporate narratives in high-stakes settings, from strategy summits to partner expos, by prioritizing durability and quick-adjust mechanisms that adapt to evolving attendee flows without full resets.
The scale invites bold volumetric elements, such as helical sculptural installs or suspended experiential arches, calibrated to enhance rather than compete with the venue's architectural rhythm.
Resort-Scale Adaptations at Westgate Las Vegas
Westgate Las Vegas Resort & Casino provides 200,000 square feet of meeting space a block from the Strip and adjacent to the Convention Center, enabling corporate event environments that interface thoughtfully with its 2,800 opulent rooms, 95,000 Square Foot casino, and SuperBook sports venue. Designs here balance professional gravitas with peripheral entertainment draws, incorporating noise-mitigating barriers and focused illumination to carve out dedicated corporate realms amid the resort's busy ecosystem of restaurants, pools, tennis courts, health club, spa, and 1,700-seat theater. Planners layer in resilient surfacing and modular furniture systems that withstand extended dwell times while aligning with room categories like Luxe and Premier for VIP extensions.
The on-site monorail and forthcoming Loop stop influence entry sequencing, where environments commence with dynamic facade treatments at arrival points, funneling into core activation spaces. This logistical edge supports comprehensive designs spanning multiple days, with provisions for AV integration that leverages the property's entertainment infrastructure for amplified corporate keynotes or gamified networking.
Casino adjacency prompts strategic zoning, ensuring immersive corporate pockets that borrow energy from surrounding action without dilution, through targeted sensory cues and containment strategies.
Intimate Precision at Alexis Park All Suite Resort
Alexis Park All Suite Resort delivers 50,000 square feet of flexible function space in a non-gaming oasis across from Virgin Hotels Las Vegas, surrounded by lush landscaping and three pools, ideal for corporate environments emphasizing tranquility and personalization. Each all-suite accommodation with wet bars, refrigerators, and high-speed internet supports extended-stay designs for leadership offsites or creative workshops, where environments extend into guest areas via coordinated balcony treatments and pathway installations. The resort accommodates up to 1,800 guests for conferences, rooftop receptions, trade shows, and theme parties, requiring scaled proportionality in thematic builds that respect the two-story stucco architecture.
Function space versatility allows for awards ceremonies in enclosed halls or open-air gatherings amid winding paths, with designs incorporating natural light maximization, fabric canopies, and eco-toned palettes to amplify the serene backdrop. Concierge services for florals, gifts, and reservations inform accessory integrations, ensuring environments that feel bespoke and service-aligned.
Direct Strip proximity without gaming immersion enables focused corporate immersion, with load-in facilitated by the compact footprint for rapid prototyping and iteration.
Lobby and Registration Mastery Across Venues
Grand lobbies like those at the Las Vegas Convention Center's West and Central Halls, surpassing 260,000 square feet, demand environment designs that transform neutral expanses into branded gateways, with registration counters embedded in sculptural pods, digital walls pulsing attendee data, and lounges fostering initial connections. These areas link exhibit halls to meeting rooms, necessitating flow-optimized layouts that prevent bottlenecks during peak ingress, using velvet ropes, LED floor inserts, and overhead banners to guide without constriction.
In resort contexts such as Fontainebleau or Westgate, lobby designs extend hospitality themes, incorporating scent diffusers, custom carpeting, and interactive totems that preview event content while nodding to on-site amenities. Multi-functionality prevails, with modular risers enabling pop-up stages for welcome addresses amid milling crowds.
Consistency across venues ensures portable assets like tension grids and rollable graphics deploy uniformly, maintaining brand equity from arrival through departure.
Coordinating Multi-Venue Event Ecosystems
Las Vegas's venue clusters—from Convention Center District to Strip Central—support corporate events spanning properties like LVCC, Fontainebleau, Venetian Expo, Westgate, and Alexis Park, where environment designs require unified visual languages across disparate scales and motifs. Planners synchronize color hierarchies, typography scales, and material libraries to bridge 4.6 Million Square Foot behemoths with 50,000 Square Foot boutiques, employing digital twins for pre-visualization and asset tracking.
Logistical orchestration accounts for monorail hops, Loop integrations, and shuttle proximities, with shuttle-wrapped exteriors and pop-up pavilions reinforcing cohesion. This ecosystem approach amplifies corporate impact, turning segmented spaces into a singular narrative canvas.
Sustainability in coordination favors reusable frameworks, minimizing freight while maximizing adaptability to venue-specific power grids and rigging capacities.
Frequently asked questions
How does the Las Vegas Convention Center's space configuration influence environment design?
With 2.5 million square feet of exhibit space, 225 meeting rooms over 390,000 square feet, and lobbies exceeding 260,000 square feet, designs prioritize modularity to support simultaneous events, linking halls via efficient pathways for fluid attendee movement.
What unique features does Fontainebleau Las Vegas offer for corporate environments?
Its 550,000 square feet of convention space in a luxury resort with 3,644 rooms, pools, and nightlife allows designs blending elegance with functionality, leveraging Strip-north adjacency to the Convention Center for expansive activations.
Can the Venetian Expo handle complex multi-day corporate setups?
Yes, its 1.8 million square feet of meeting and event space accommodates year-round conventions, where environments use resilient, relocatable elements to maintain consistency amid overlapping programming.
How do resort venues like Westgate enhance corporate event designs?
Westgate's 200,000 square feet of meeting space near the casino, SuperBook, theater, and pools supports hybrid designs with noise controls and entertainment synergies, plus monorail access for logistics.
What makes Alexis Park suitable for smaller corporate events?
The 50,000 square feet of function space amid landscaping and pools fits up to 1,800 guests for conferences or receptions, enabling intimate, personalized environments in all-suite accommodations.
How to unify designs across multiple Las Vegas venues?
Standardize visual elements, use portable assets, and coordinate via digital planning tools to bridge scales from LVCC's millions of square feet to boutique resorts, ensuring narrative continuity.
Top venues
See all venues










