
Las Vegas Exhibit Services
Interactive Experience Installation Las Vegas
Orchestrating the precise deployment of interactive displays, touchscreens, sensors, and multimedia integrations within Las Vegas convention spaces demands meticulous planning to harness venues like the expansive Las Vegas Convention Center and the versatile Fontainebleau Las Vegas.
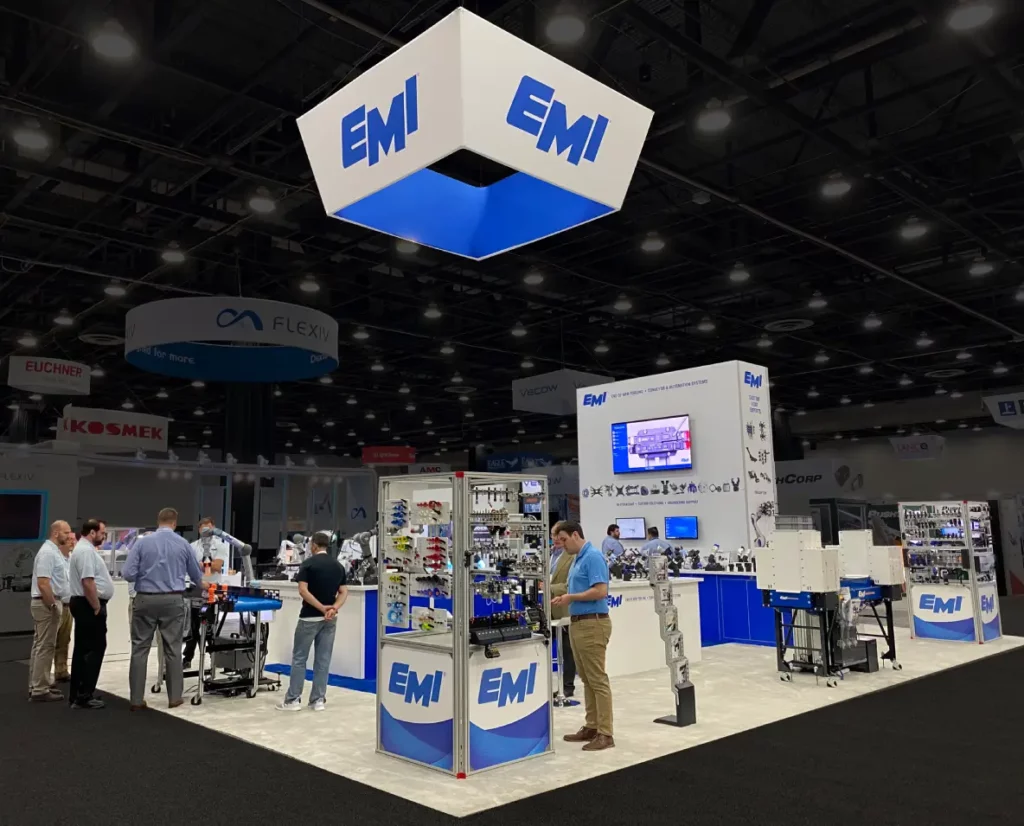
Site Assessment and Venue Mapping
Conducting thorough site assessments begins with mapping the precise footprint of interactive components against venue layouts, such as the Las Vegas Convention Center's 4.6 Million Square Foot expanse where 2.5 million square feet of exhibit space interconnects via two grand lobbies—one in the West Hall and one in Central Hall—totaling over 260,000 square feet. This allows planners to position touchscreens and sensor arrays in high-visibility corridors that facilitate attendee flow during peak convention hours, while accounting for the 225 meeting rooms spanning more than 390,000 square feet that can serve as auxiliary testing zones. Detailed measurements ensure interactive elements like motion-activated displays fit without impeding adjacent booth traffic, drawing on the center's reputation for versatility among industry professionals.
Pre-installation walkthroughs at the Venetian Expo emphasize its 1.8 million square feet of combined meeting and event space, identifying optimal spots for immersive VR pods amid the steady stream of year-round conventions. At Fontainebleau Las Vegas, assessments incorporate the 550,000 square feet of convention space adjacent to the north Strip and Las Vegas Convention Center, evaluating proximity to 3,644 hotel rooms for streamlined crew access without disrupting guest pathways lined with restaurants, shops, and pools.
Technical Integration Protocols
Technical integration starts with verifying compatibility of interactive hardware—such as high-resolution touch panels and embedded sensors—with venue power grids and data networks, particularly in the Las Vegas Convention Center where simultaneous multi-event setups demand isolated circuits within the 2.5 million square feet of exhibit space. Planners configure cabling runs through the expansive lobbies to minimize visual clutter, ensuring responsive latency below 50 milliseconds for gesture-based interactions that engage crowds navigating the 390,000 square feet of meeting rooms.
For Westgate Las Vegas Resort & Casino's 200,000 square feet of meeting space, integration protocols adapt to the resort's monorail adjacency and upcoming Loop stop, routing fiber optics alongside 95,000 square feet of casino floor proximity without interference. At Alexis Park All Suite Resort, protocols tailor to 50,000 square feet of function space, embedding wireless controllers in suites with wet bars and high-speed internet for backend data syncing during conferences accommodating up to 1,800 guests.
Logistics and Material Coordination
Logistics coordination hinges on phased material ingress, utilizing the Las Vegas Convention Center's efficient lobby linkages for trucking in modular interactive frames destined for the 2.5 million square feet of exhibit space, where breakdown areas support rapid positioning ahead of events drawing from 150,000 nearby guest rooms. Timing manifests account for peak load-ins, sequencing heavy bases for video walls before delicate LED arrays to protect against the bustle of simultaneous setups across halls.
At Fontainebleau Las Vegas, logistics leverage the Strip-end location for Just in Time deliveries into 550,000 square feet of convention space, coordinating with spa and nightlife schedules to avoid peak evening disruptions. The Venetian Expo's 1.8 million square feet benefits from resort-integrated pathways, streamlining pallet jacks through event-ready zones.
Activation and Performance Tuning
Activation phases involve live tuning of interactive elements, such as calibrating proximity sensors in the Las Vegas Convention Center's Central Hall lobby to trigger content on attendee approach within its 260,000-plus square feet of registration flow. Software uploads sync multimedia loops across distributed kiosks in the 390,000 square feet of meeting rooms, verifying multi-user scalability for sessions seating 20 to 2,500.
Westgate Las Vegas Resort & Casino activations incorporate ambient lighting ties to its 1,700-seat Theater proximity, enhancing AR overlays in 200,000 square feet of meeting space. Fontainebleau's setups tune for luxury integration, ensuring haptic feedback resonates without echoing in poolside-adjacent areas.
Safety and Compliance Alignment
Safety alignment mandates anchoring interactive structures to withstand Las Vegas Convention Center's high-vibration environments from concurrent events across 4.6 million square feet, with fire-rated enclosures for LED installations in exhibit spaces. Emergency egress paths remain clear through lobbies, complying with capacities for 2,500-seat rooms within the 390,000 square feet of meeting areas.
At the Venetian Expo, compliance focuses on load-bearing for suspended interactives in 1.8 million square feet, while Alexis Park's 50,000 square feet requires pool-proximate grounding to prevent moisture ingress in landscaped settings.
Dismantlement and Post-Event Logistics
Dismantlement reverses installation sequences, prioritizing disconnection of power-hungry interactives in the Las Vegas Convention Center's exhibit halls to enable swift turnover in lobbies supporting multiple events. Crating occurs onsite within the 2.5 million square feet, minimizing dwell time amid 150,000 guest room proximity.
Fontainebleau Las Vegas reverse logistics stage in 550,000 square feet, aligning with Strip traffic for outbound shipping post-convention.
Scalability Across Las Vegas Venues
Scalability planning adapts interactive scopes from intimate 20-seat activations in Las Vegas Convention Center meeting rooms to expansive arrays across 2.5 million square feet of exhibit space. Westgate's 200,000 square feet scales with SuperBook integrations, while Fontainebleau's 550,000 square feet supports hybrid resort activations.
Alexis Park's flexible 50,000 square feet enables boutique scaling for 1,800-guest trade shows.
Frequently asked questions
How does venue size impact interactive experience planning in Las Vegas?
Larger venues like the 4.6 Million Square Foot Las Vegas Convention Center offer 2.5 million square feet of exhibit space for expansive interactive arrays, while compact spaces like Alexis Park's 50,000 square feet suit focused kiosks, requiring tailored power and layout adjustments.
What logistics challenges arise at Strip venues for installations?
Strip properties such as Fontainebleau Las Vegas demand timed deliveries around nightlife and 3,644 hotel rooms, using 550,000 square feet of convention space efficiently without guest disruption.
How is testing handled in multi-event environments?
Testing leverages lobbies over 260,000 square feet at the Convention Center for low-impact simulations before full activation in exhibit halls.
What technical specs are critical for Venetian Expo setups?
The 1.8 million square feet requires robust networking for year-round conventions, ensuring interactive responsiveness across event zones.
How does Westgate support unique interactive features?
Its 200,000 square feet of meeting space and SuperBook adjacency allow themed sports-linked interactives with monorail access.
Are non-gaming venues suitable for interactives?
Yes, Alexis Park's 50,000 square feet in a tranquil setting with pools excels for distraction-free interactive conferences up to 1,800 guests.
Top venues
See all venues










