
Las Vegas Exhibit Services
Large Format Printing for Las Vegas Trade Show Exhibits
Command attention across the vast exhibit halls of Las Vegas with meticulously planned large format printing that scales to the monumental dimensions of venues like the Las Vegas Convention Center and Fontainebleau Las Vegas.
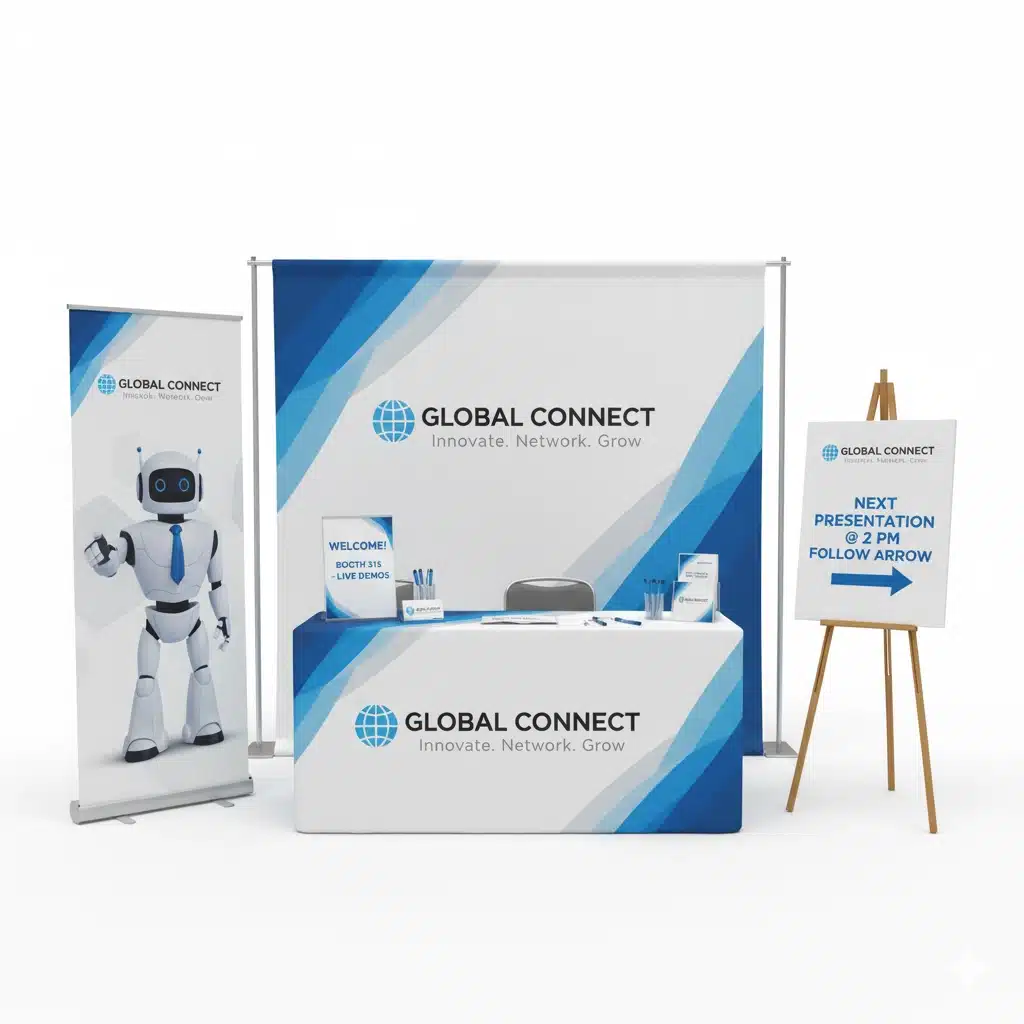
Scaling Graphics to Las Vegas Venue Dimensions
When orchestrating the printing for trade shows in Las Vegas, the primary challenge lies in matching graphic dimensions to the colossal footprints of premier venues. The Las Vegas Convention Center's 2.5 million square feet of exhibit space, coupled with two grand lobby areas totaling more than 260,000 square feet—one in West Hall and another in Central Hall—necessitates prints that span hundreds of linear feet without compromising resolution. Planners must calculate exact panel sizes to cover island booths or perimeter walls, ensuring alignment during installation phases that allow simultaneous setup and breakdown across multiple halls. This scale extends to the facility's 225 meeting rooms spanning over 390,000 square feet, where supplementary graphics reinforce messaging in breakout sessions seating up to 2,500.
Fontainebleau Las Vegas, positioned at the north end of the Strip next to the Convention Center, features 550,000 square feet of convention space that blends luxury resort elements with event functionality. Here, large format prints must accommodate ceiling heights and sightlines optimized for 3,644 hotel rooms' worth of attendee flow, often incorporating backlit elements to evoke the property's legacy of sublime beauty and timeless design. Coordination requires pre-visualizing how 30 Foot Wide banners or segmented wall murals will frame keynote stages or product launches, factoring in the venue's world-class restaurants, shops, and pools that draw crowds into adjacent areas.
Material Choices for Venue-Specific Durability
Selecting substrates for the printing demands a deep understanding of Las Vegas venues' operational rhythms and environmental exposures. At the Venetian Expo, with its 1.8 million square feet of combined meeting and event space within the Venetian Resort, fabrics and vinyls must endure prolonged exposure to climate-controlled airflows and high attendee volumes from year-round conventions. Opt for UV-resistant inks on polyester tension fabrics that stretch taut over frames without wrinkling, ideal for wrapping multi-level exhibits that span ballroom dividers or expo hall perimeters.
Westgate Las Vegas Resort & Casino's 200,000 square feet of meeting space, located a block from the Strip and adjacent to the Convention Center, introduces variables like proximity to the 95,000 Square Foot casino floor and the SuperBook race and sports book. Prints here benefit from reinforced mesh banners for outdoor transitions or heavyweight vinyl for indoor durability against spills and foot traffic near lighted tennis courts, health club, and heated pool areas. The resort's 2,800 renovated rooms, including Luxe and Premier options, host groups that expect graphics to maintain vibrancy through multi-day events, underscoring the planning imperative for multi-layered lamination.
Design Precision for Immersive Impact
Design workflows for the printing in Las Vegas prioritize pixel-perfect scaling to venue architectures, starting with the Las Vegas Convention Center's versatile layout operated by the LVCVA. With short proximity to 150,000 guest rooms, graphics must captivate from registration lobbies through exhibit halls, employing 300 DPI resolutions even at 50-foot widths to ensure readability across crowded aisles. Planners layer vector-based elements that adapt to curved walls or suspended installations, harmonizing with the center's efficient linking of halls for concurrent events.
At Fontainebleau Las Vegas, designs draw from the venue's 70-year legacy of unparalleled service, incorporating metallic accents or gradients that mirror spa wellness offerings and busy nightlife. For its 550,000 square feet, consider panoramic photo-realistic prints segmented into 10x20-foot panels, calibrated for LED backlighting to enhance depth in convention spaces adjacent to exquisite pools and shops. This approach ensures visual continuity from Strip-facing exteriors to interior activations.
Timeline Synchronization with Event Schedules
Aligning production timelines for the printing with Las Vegas show calendars is critical, given the non-stop cadence of venues like the Venetian Expo. Its 1.8 million square feet support Back to Back conventions, requiring prints delivered 4-6 weeks in advance to accommodate proofing and revisions amid resort-integrated logistics. Planners sequence digital proofs against booth design approvals, targeting final outputs 10-14 days Pre Load in to match the expo's flexible space configurations.
Alexis Park All Suite Resort's 50,000 square feet of function space, ideal for conferences up to 1,800 guests including rooftop receptions, benefits from expedited printing cycles of 2-3 weeks for smaller-scale yet detailed graphics. Suites with wet bars and high-speed internet facilitate remote approvals, but proximity to Virgin Hotels Las Vegas across the street demands prints ready for quick theme party setups amid lush pathways and three sparkling pools.
Integration with Broader Exhibit Strategies
The printing serves as the visual backbone when integrated into comprehensive booth strategies for Las Vegas venues. The Westgate Las Vegas Resort & Casino's meeting spaces near monorail access and upcoming Loop stops require graphics that guide traffic from 1,700-seat Theater headliners or Cabaret acts toward exhibit zones, using bold color blocks on 20-foot towers. Planners coordinate file handoffs to fabricators, ensuring seamlessness with modular systems amid the resort's Japanese cuisine at Benihana or Edge Steakhouse dining draws.
In the Las Vegas Convention Center's ecosystem, prints complement 390,000 square feet of meeting rooms by extending themes from main halls to smaller capacities of 20-2,500 seats, with lobby wraps facilitating registration flow. This holistic planning amplifies ROI across the 4.6 Million Square Foot facility's simultaneous multi-event capabilities.
Quality Assurance in Planning Phases
Rigorous quality checkpoints define successful coordination for Las Vegas events. For Fontainebleau's 550,000 square feet, conduct color-accurate soft proofs calibrated to venue lighting, verifying Pantone matches against the property's timeless design palette before full runs. Inspect for seam tolerances under 1/16-inch on multi-panel installs destined for Strip north end visibility.
The Venetian Expo's convention density mandates pre-press audits for bleed margins suiting 1.8 million square feet, preventing edge artifacts in high-resolution outputs viewed by thousands daily. Planners document variances to refine future iterations across resort ballrooms.
Budgeting for High-Impact Outputs
Strategic budgeting for the printing balances scale with Las Vegas venue demands. Las Vegas Convention Center projects covering lobby expanses over 260,000 square feet favor Cost Per Square Foot efficiencies via roll-fed printers, allocating 20-30% of booth budgets to graphics that drive 70% of visual impact. Factor revisions and rush fees against LVCVA's peak seasons.
Westgate's 200,000 square feet near casino vibrancy allow tiered pricing for durable vs. standard media, optimizing spends on high-traffic SuperBook-adjacent displays while economizing on secondary walls.
Frequently asked questions
What sizes are typical for prints at Las Vegas Convention Center?
Prints routinely scale to 50-foot widths and 20-foot heights to suit 2.5 million square feet of exhibit space and 260,000-plus square feet of lobbies, with modular panels aligning to hall configurations for efficient coverage.
How does material choice vary by Strip venues like Fontainebleau?
Luxury settings demand premium fabrics with UV resistance and backlighting compatibility for 550,000 square feet, enhancing the timeless elegance amid pools, nightlife, and 3,644 rooms.
What timelines apply to Venetian Expo graphics?
Plan 4-6 weeks ahead for 1.8 million square feet of space, accommodating convention overlaps with resort events through staged proofs and deliveries.
Are special considerations needed for Westgate meetings?
Durability against casino proximity and pool areas in 200,000 square feet calls for reinforced vinyls and mesh for transitions near the SuperBook and entertainment venues.
How to integrate prints at Alexis Park functions?
50,000 square feet supports 1,800-guest events with flexible panels for suites, rooftops, and lush landscaping, emphasizing quick-turn weather options near Virgin Hotels.
What quality steps ensure venue-ready outputs?
Color proofs, seam checks, and DPI verifications match architectures like LVCC's multi-hall links or Fontainebleau's design legacy, minimizing on-site adjustments.
Top venues
See all venues










