
Las Vegas Exhibit Services
Meeting Room Environment Design in Las Vegas NV
Craft immersive meeting room environments in Las Vegas that align with the scale and versatility of venues like the Las Vegas Convention Center and Fontainebleau Las Vegas, enhancing attendee focus through precise spatial planning and atmospheric control.
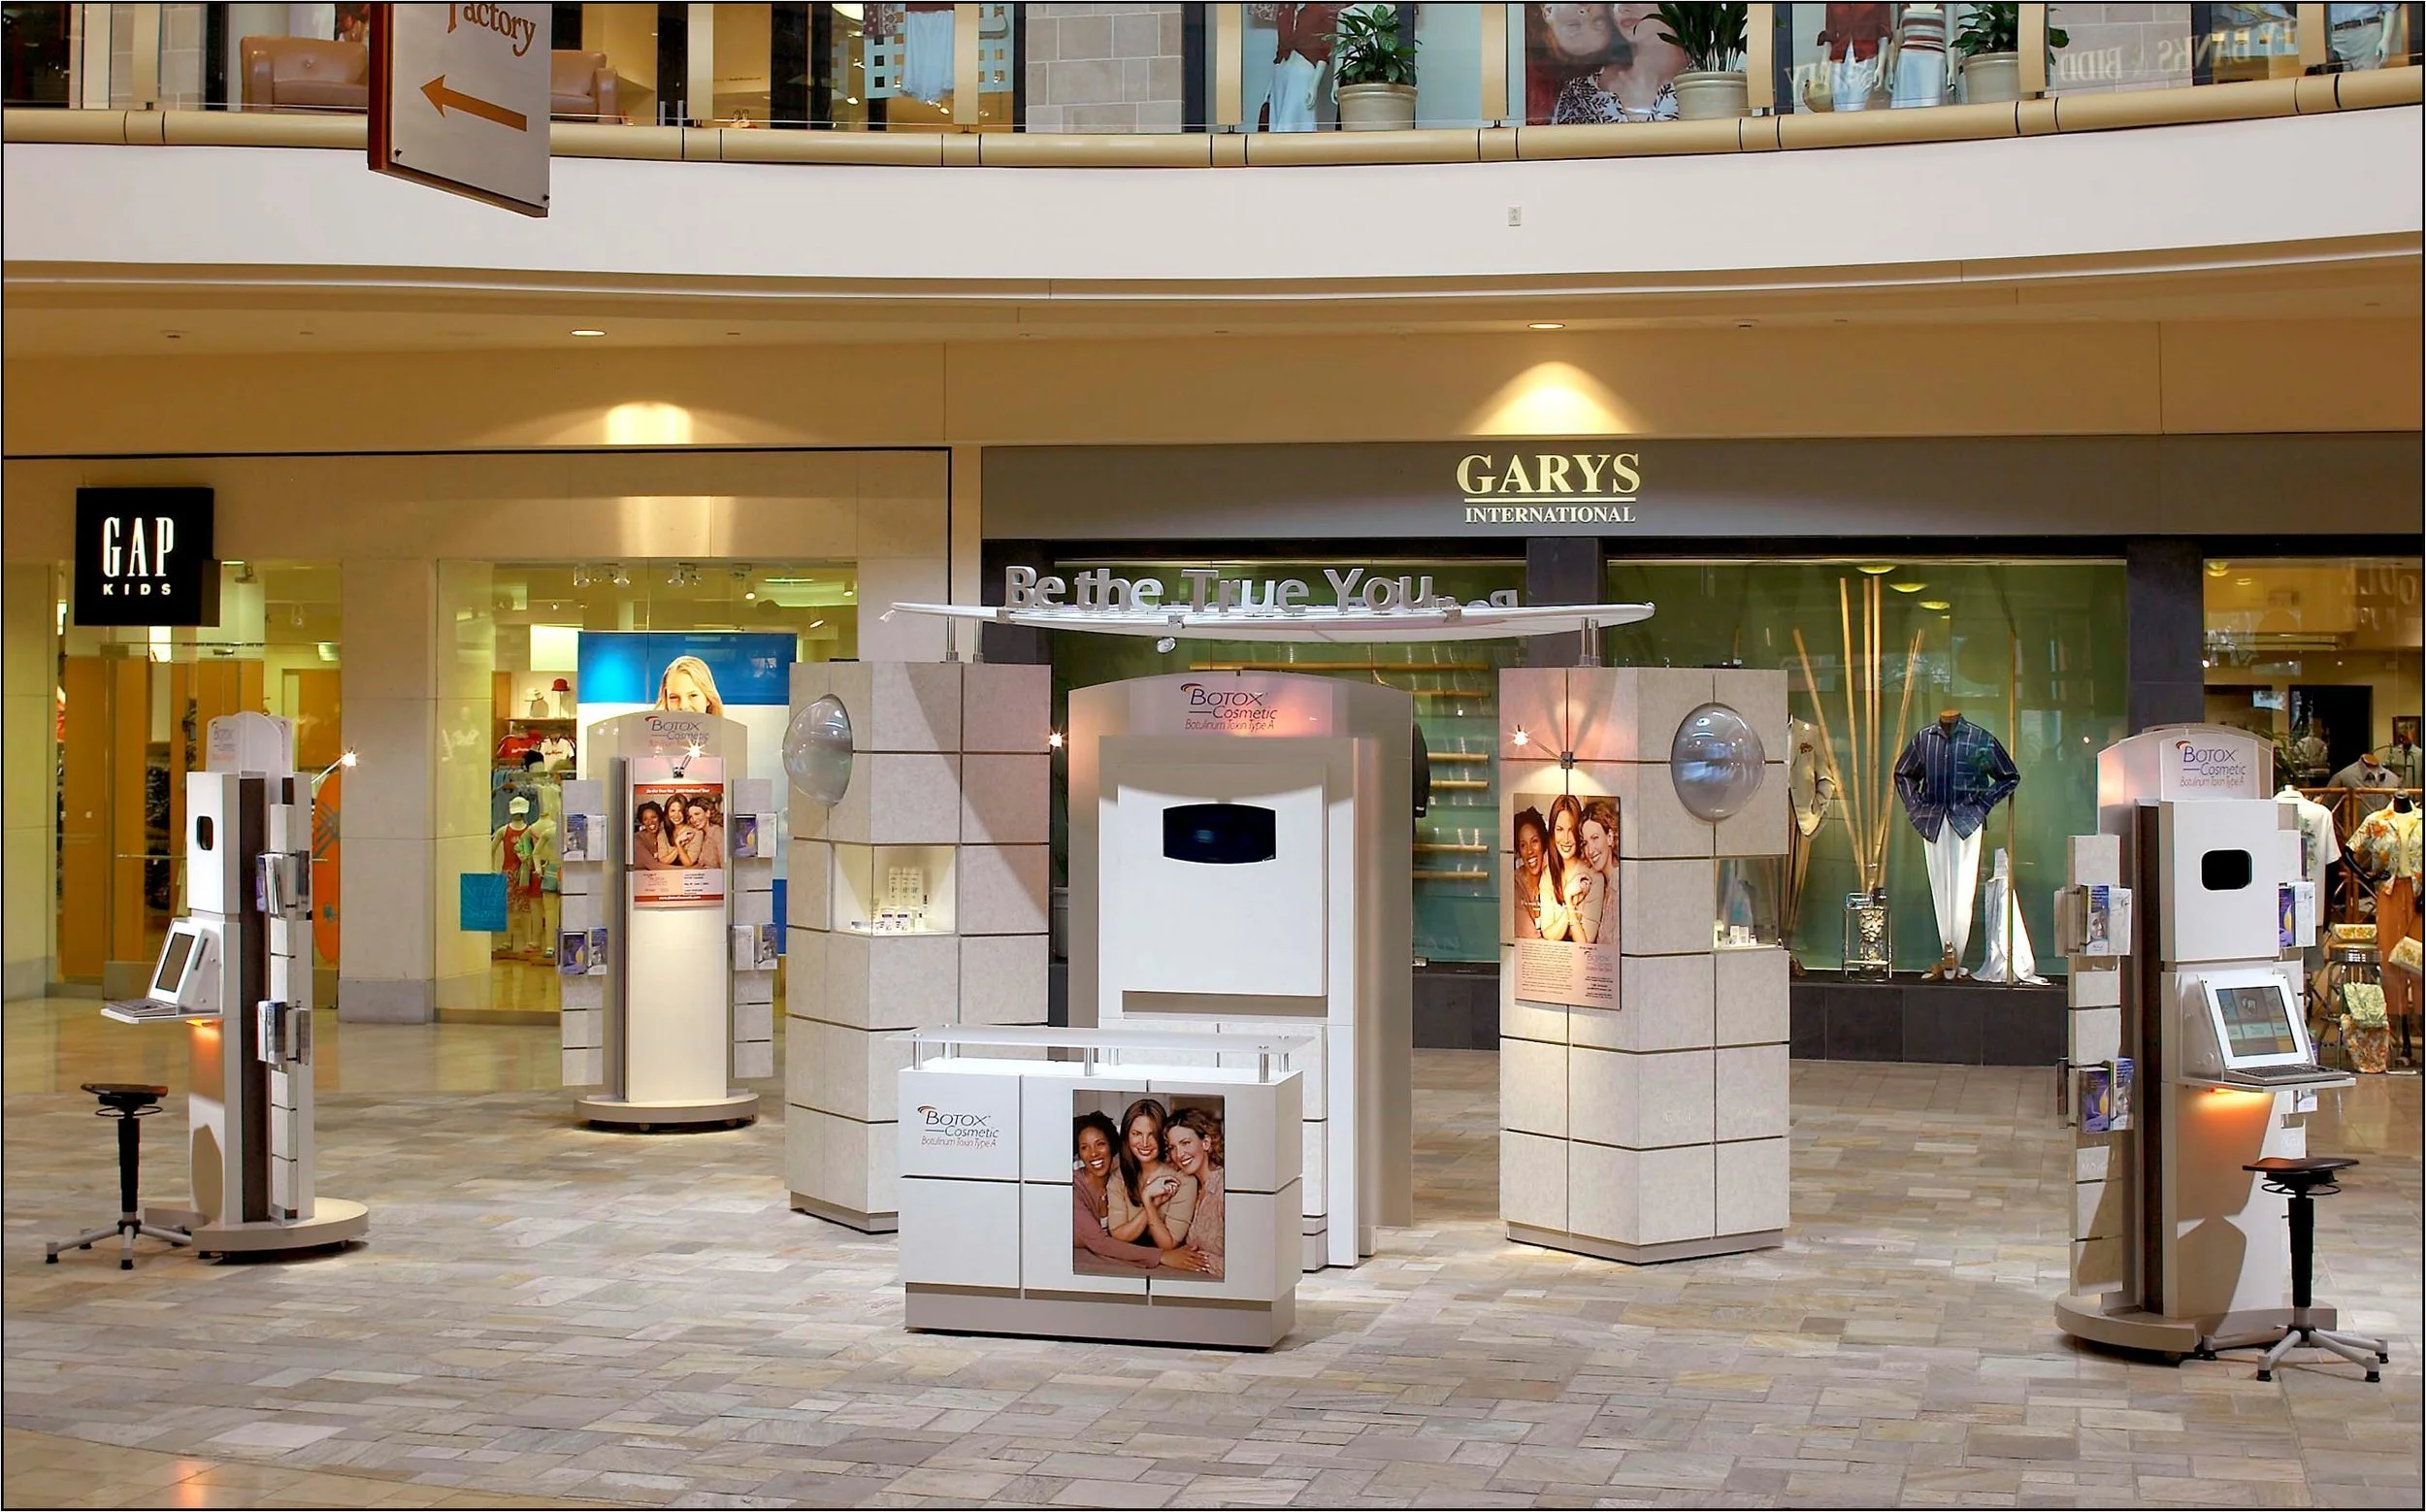
Optimizing Versatility in Las Vegas Convention Center Meeting Rooms
The Las Vegas Convention Center's 4.6 Million Square Foot expanse includes 225 meeting rooms totaling over 390,000 square feet, designed to handle capacities from 20-person huddles to 2,500-seat plenaries. Environment design here focuses on modular partitioning that allows rooms to reconfigure swiftly between breakout sessions and keynote deliveries, especially given the facility's proximity to 150,000 guest rooms and its operation by the Las Vegas Convention and Visitors Authority. Planners coordinate sightlines from these rooms into adjacent 2.5 million square feet of exhibit space, ensuring visual continuity that reinforces overarching event narratives without impeding the center's hallmark simultaneous multi-event capabilities.
Grand lobbies—one in the West Hall and another in Central Hall, together surpassing 260,000 square feet—act as pivotal connectors, where environment strategies incorporate ambient zoning to guide attendee movement. Designs specify ceiling heights and wall finishes that amplify natural light diffusion during daylit hours, while preparing for layered artificial illumination during extended evening programs. This approach mitigates transition fatigue in high-volume scenarios, aligning room interiors with the center's reputation for operational efficiency across its vast footprint.
Elevating Luxury at Fontainebleau Las Vegas Convention Spaces
Fontainebleau Las Vegas, positioned at the Strip's north end next to the Convention Center, dedicates 550,000 square feet to convention functions within its 3,644-room luxury framework. Meeting room environment design emphasizes opulent material palettes—think polished stone surfaces and subtle metallic accents—that echo the venue's 70-year legacy of timeless design and sublime beauty. Coordination plans detail how these rooms interface with surrounding vitality-enhancing spa offerings and busy nightlife, using scent diffusion and temperature modulation to sustain attendee immersion across multi-day agendas.
The vertical integration of resort elements like world-class restaurants, shops, and exquisite pools informs spatial hierarchies, where primary meeting zones feature ergonomic seating clusters oriented toward high-resolution projection walls. Designs account for the venue's unparalleled service ethos by specifying unobtrusive service alcoves and adjustable acoustic panels that preserve conversational intimacy amid larger group dynamics, all while harmonizing with the property's overall aesthetic coherence.
Scaling for Venetian Expo Event Dynamics
Encompassing 1.8 million square feet at the Venetian Resort Las Vegas, the Venetian Expo hosts a steady stream of conventions, necessitating environment designs that scale across colossal footprints. Planners orchestrate room divisions with reinforced structural sightlines, ensuring even peripheral attendees maintain engagement in sessions spanning thousands. The combined meeting and event orientation requires layered environmental controls, from HVAC zoning for sustained comfort to integrated digital signage that adapts to programming shifts throughout the year.
Proximity to resort amenities amplifies design potential, with meeting room facades incorporating translucent elements that hint at external Venetian motifs without compromising internal focus. Coordination extends to power infrastructure planning, supporting prolonged AV deployments in rooms configured for hybrid formats, thereby capitalizing on the Expo's role as a premier convention site.
Resort Immersion in Westgate Las Vegas Meeting Areas
Westgate Las Vegas Resort & Casino allocates 200,000 square feet of meeting space within its 2,800-room property, a block from the Strip and beside the Convention Center. Environment design leverages this paradise-like setting by curating room interiors with views framing the Las Vegas Valley, complemented by wireless-integrated furniture that supports mobile collaboration. Plans detail acoustic isolation from the 95,000 Square Foot casino floor and adjacent SuperBook, using baffle systems and upholstered panels to contain session audio.
Entertainment proximities, including the 1,700-seat Theater and Cabaret, influence recess-oriented designs where breakout rooms feature mood-adaptive lighting synced to headliner schedules. Coordination incorporates dining linkages to Benihana's exhibition-style cuisine and Edge Steakhouse's intimacy, specifying pre-function areas that ease transitions between meetings and resort indulgences like the heated pool or health club.
Boutique Focus at Alexis Park Function Spaces
Alexis Park All Suite Resort's 50,000 square feet of flexible function space suits conferences up to 1,800 in a non-gaming enclave with winding pathways, lush landscaping, and three pools. Meeting room environments prioritize tranquility through diffused natural light filters and botanical-infused air systems, contrasting the nearby Strip's intensity while accommodating rooftop receptions or theme parties. Designs specify suite-adjacent configurations with wet bar integrations for smooth executive catering.
The "Concierge at Your Service" framework inspires ancillary planning, like floral-integrated room dividers and high-speed internet-optimized layouts for virtual components. Across two-story stucco buildings housing king or queen suites with pull-out sofas, environments balance capacity flexibility with oasis serenity, directly across from Virgin Hotels Las Vegas for hybrid attendee logistics.
Coordinating AV and Logistics Across Venues
Across Las Vegas venues from the Convention Center's 390,000 square feet to Fontainebleau's 550,000, AV coordination forms the backbone of meeting room environments. Designs mandate distributed audio arrays that calibrate for variable room volumes, ensuring clarity in 2,500-seat halls or 20-person pods alike. Logistics planning sequences power drops and cable management to venues' exhibit adjacencies, facilitating rapid tech teardowns amid simultaneous events.
Furniture and rigging specs harmonize with resort infrastructures, such as Westgate's monorail access or Venetian's vast event flows, preventing bottlenecks during peak convention calendars. This venue-agnostic precision elevates every space's operational readiness.
Branding and Immersive Theming Principles
Immersive theming in Las Vegas meeting rooms draws from venue DNAs—like Fontainebleau's elegance or Alexis Park's oasis—to embed client branding without overpowering host aesthetics. Full-height graphics and fabric tension systems wrap walls in 1.8 Million Square Foot Venetian contexts, creating branded corridors that funnel toward core presentation zones. Sustainability threads, via recyclable substrates, align with multi-event reuse at the Convention Center.
Sensory layering—custom scents at Westgate sessions, haptic feedback in interactive zones—amplifies retention, coordinated to capacities from 20 to 2,500 across integrated resort ecosystems.
Frequently asked questions
How do meeting room designs accommodate the Las Vegas Convention Center's scale?
Designs leverage 225 rooms over 390,000 square feet with capacities from 20 to 2,500, incorporating lobby connections exceeding 260,000 square feet for multi-event flow.
What luxury elements define Fontainebleau Las Vegas environments?
Plans integrate timeless design motifs across 550,000 square feet, blending with 3,644 rooms, pools, and spa for sublime immersion.
Can Venetian Expo spaces support large conventions?
Yes, 1.8 million square feet enables scalable designs for year-round events, with zoning for hybrid and plenary formats.
How does Westgate enhance meeting experiences?
200,000 square feet ties into 2,800 rooms, theater proximity, and dining, with views and audio controls optimizing engagement.
What makes Alexis Park ideal for intimate designs?
50,000 square feet in a non-gaming oasis supports up to 1,800, with poolside tranquility and suite integrations.
How are AV needs addressed venue-wide?
Distributed systems and logistics planning ensure compatibility from Convention Center plenaries to resort breakouts.
Top venues
See all venues










