
Las Vegas Exhibit Services
Scenic Fabrication for Events in Las Vegas
Craft immersive environments that captivate audiences across Las Vegas's expansive convention venues through precise scenic fabrication planning, leveraging the unique spatial dynamics of facilities like the Las Vegas Convention Center's 2.5 million square feet of exhibit space.
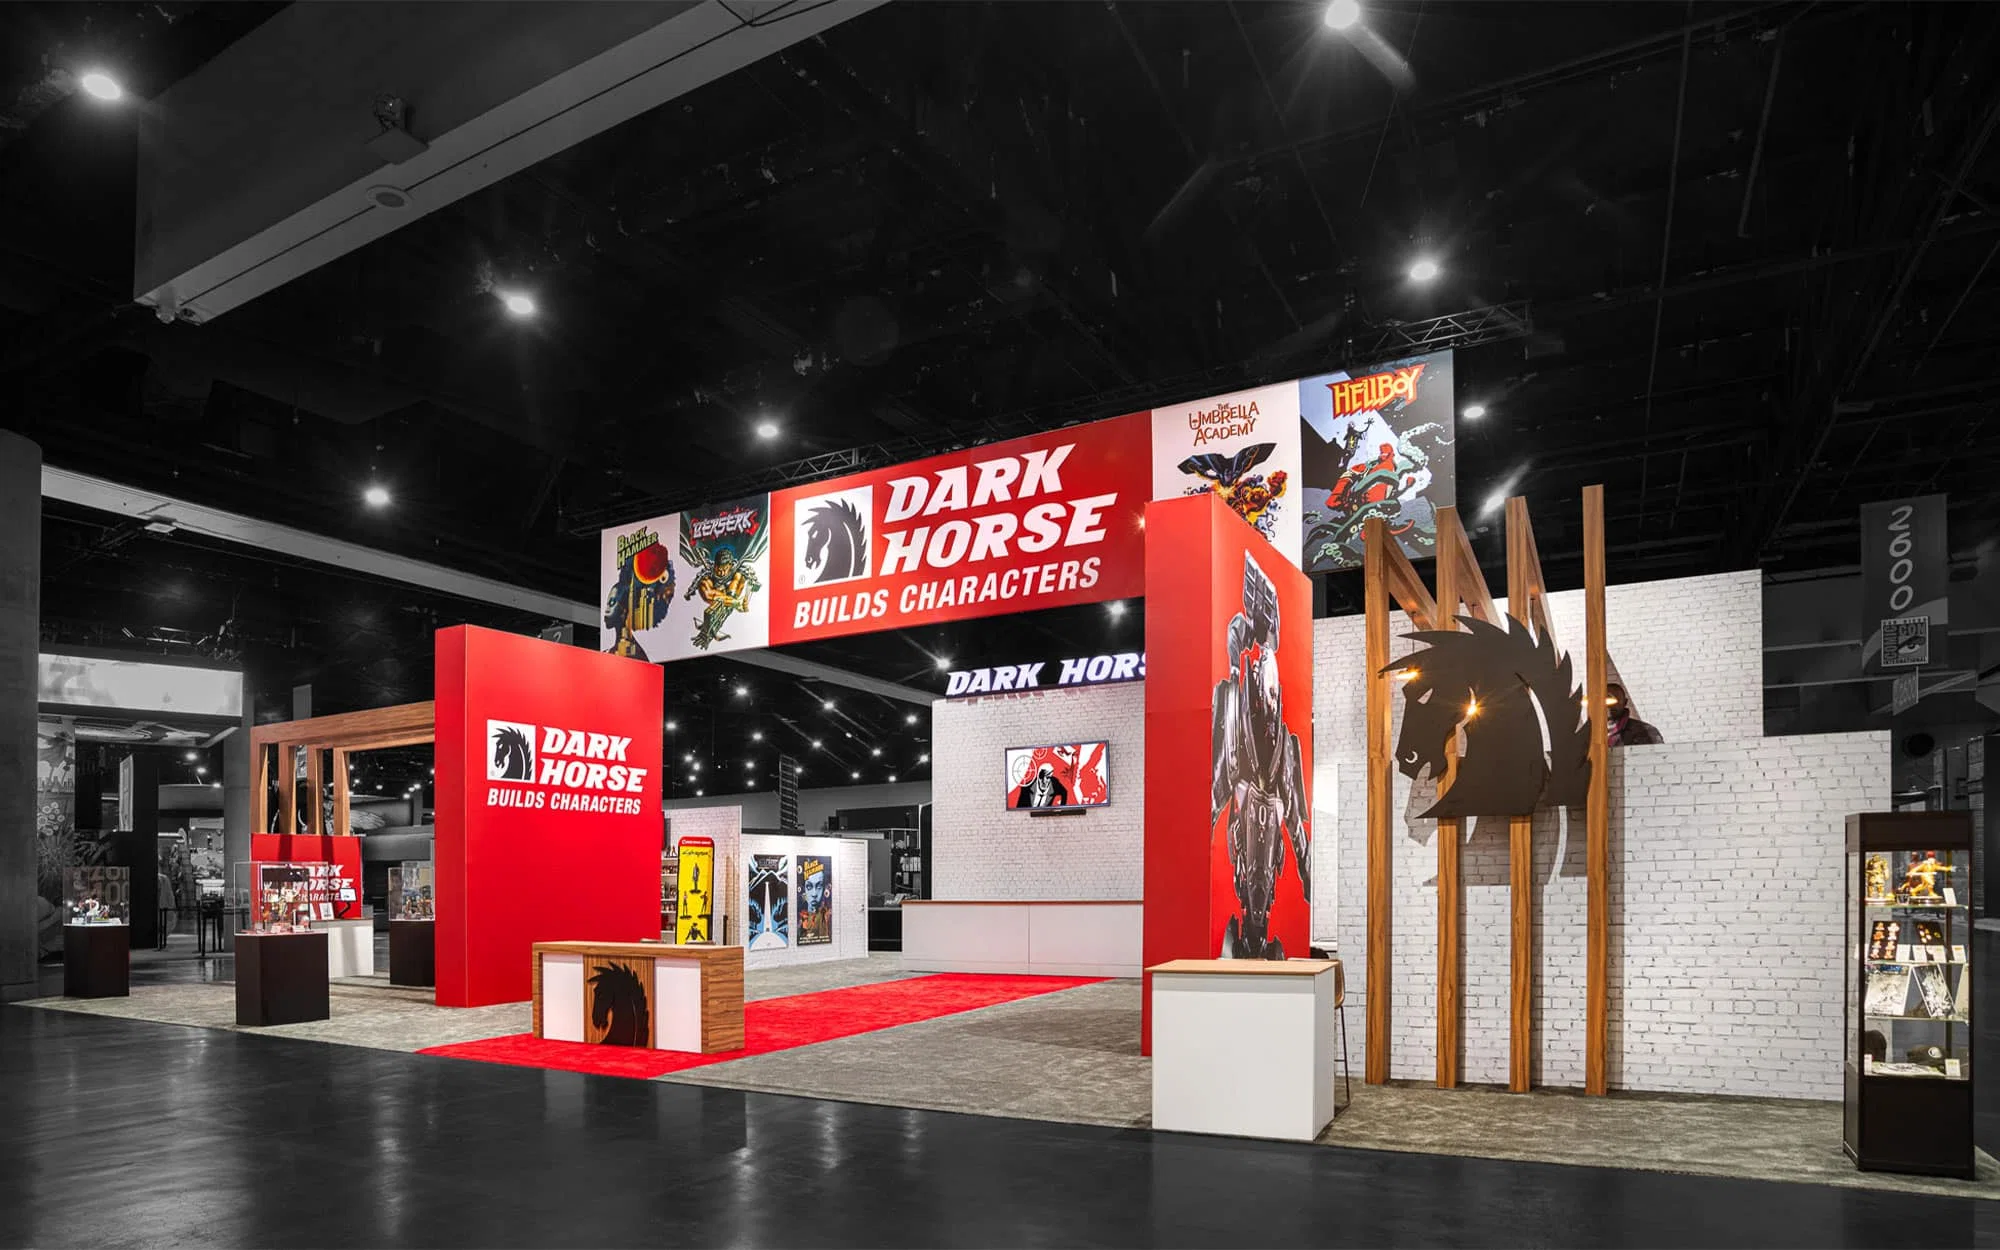
Scaling Scenics for Las Vegas Convention Center's Vast Exhibit Layout
The Las Vegas Convention Center's 4.6 Million Square Foot footprint, including 2.5 million square feet dedicated to exhibits, necessitates the fabrication that maximizes visual impact across expansive halls while accommodating 225 meeting rooms with capacities from 20 to 2,500 persons. Planners focus on constructing large-scale backdrops, thematic facades, and interactive installations that leverage the two grand lobby and registration areas totaling more than 260,000 square feet in the West and Central Halls, which link older exhibit spaces to newer ones for concurrent event operations. Fabrication details emphasize lightweight yet robust frameworks capable of withstanding repeated setups and teardowns, ensuring scenics enhance rather than obstruct the flow between exhibit zones and meeting areas.
Operational planning involves dimensioning pieces to fit the center's versatile configurations, where simultaneous exhibitions demand scenics that assemble via standardized rigging points compatible with overhead systems. Consideration of the facility's proximity to 150,000 guest rooms informs choices in thematic elements that draw from Las Vegas's entertainment heritage, creating immersive zones within the exhibit space that encourage prolonged attendee engagement without compromising egress paths or utility access.
Integrating Scenics with Fontainebleau Las Vegas Convention Amenities
Fontainebleau Las Vegas, positioned at the north end of the Strip next to the Convention Center, provides 550,000 square feet of convention space that pairs with 3,644 luxury hotel rooms, requiring the fabrication to echo the property's 70-year legacy of sublime beauty and timeless design. Event coordinators plan elements like ornate proscenium arches, custom podium surrounds, and environmental sculptural pieces that complement the resort's restaurants, shops, pools, nightlife, and spa offerings, ensuring scenics elevate the vertically integrated destination without clashing with its elegant aesthetic.
Fabrication processes prioritize materials that resist wear from high-density foot traffic while maintaining visual sophistication, such as weather-resistant finishes for pieces near outdoor-adjacent indoor spaces. The adjacency to the Convention Center allows for scenic strategies that extend thematic continuity across venues, with builds designed for transport through dedicated loading zones and installation in convention halls that support diverse event formats from tradeshows to galas.
Custom Scenic Builds for the Venetian Expo's Event Calendar
The Venetian Expo, part of the Venetian Resort Las Vegas, encompasses 1.8 million square feet of combined meeting and event space, hosting conventions throughout the year and demanding the fabrication attuned to continuous programming. Planners develop sets, stage dressings, and booth-integrated environments that facilitate smooth transitions between events, using fabrication techniques that allow for overnight strikes and reinstalls within the expansive layout. This approach ensures scenics contribute to the venue's reputation as a premier site without permanent alterations.
Detailed planning incorporates the expo's connectivity to resort facilities, fabricating pieces that enhance attendee immersion from exhibit floors to adjacent ballrooms. Emphasis on precision engineering allows scenics to align with architectural sightlines, creating cohesive experiences across the 1.8 million square feet that accommodate everything from product launches to association gatherings.
Fabrication Tactics for Westgate Las Vegas Resort Meeting Spaces
Westgate Las Vegas Resort & Casino, adjacent to the Convention Center and a block from the Strip, features 200,000 square feet of meeting space within its 2,800-room property, where the fabrication must navigate entertainment hubs like the 1,700-seat Theater and 95,000 Square Foot casino floor. Coordinators plan durable stage extensions, backdrop systems, and prop clusters that integrate with the SuperBook's HDTV arrays and dining outlets such as Drafts Sports Bar & Grill Express, Benihana, and Edge Steakhouse, ensuring scenics amplify rather than compete with these amenities.
Logistical foresight includes designs optimized for monorail delivery and future Loop underground access, with builds featuring collapsible components for elevator transport to meeting levels. The resort's lighted tennis courts, health club, spa, and heated pool inform thematic scenics that extend outdoor vitality indoors, supporting conferences up to large scales while preserving operational fluidity.
Scenics fabricated for Westgate emphasize acoustic compatibility for cabaret performances and variety acts, using vibration-dampening mounts on bases to prevent interference during adjacent entertainment.
Precision Scenics for Alexis Park All Suite Resort Functions
Alexis Park All Suite Resort, a non-gaming oasis across from Virgin Hotels Las Vegas, offers 50,000 square feet of flexible function space for up to 1,800 guests, surrounded by lush landscaping and three pools, where the fabrication focuses on intimate, upscale transformations. Planners craft suite-like thematic enclosures, reception backdrops, and awards ceremony sets using suites' wet bars, refrigerators, and high-speed internet as integration points, ensuring pieces enhance the tranquil pathways without overwhelming the two-story stucco architecture.
Fabrication details stress portability for rooftop receptions, trade shows, and theme parties, with lightweight composites that assemble via guest-accessible corridors. The concierge services for flowers, gifts, salon bookings, and reservations guide scenic motifs that personalize events, aligning with the resort's all-suite privacy amid Strip proximity.
Operational specifics include weatherproofing for poolside extensions and modular scaling to fit varying group sizes, maintaining the venue's Escape From Excitement vibe.
Coordinating Scenics Across Las Vegas Venue Clusters
Las Vegas's venue clusters—Convention Center District, Strip Central, and Strip South—require unified planning to support cross-location events, drawing from the Las Vegas Convention Center's linking lobbies and Fontainebleau's Strip adjacency. Coordinators standardize component sizes for transport between the 2.5 million square foot exhibits at LVCC and Westgate's 200,000 square foot meetings, ensuring thematic consistency via shared color palettes and motif libraries.
This cluster-spanning approach accounts for Paradise Road positioning at Westgate and Alexis Park's off-Strip niche, fabricating scenics that adapt to gaming versus non-gaming environments while leveraging monorail and Loop infrastructure for efficiency. Planners mitigate variances in hall heights and load-ins by specifying universal mounting hardware, facilitating smooth deployment across districts.
Technical and Logistical Foundations of Event Scenic Fabrication
Effective the fabrication in Las Vegas hinges on technical specs matching venue utilities, such as the Convention Center's overhead rigging for 390,000 square feet of meeting rooms and Venetian Expo's event flow. Builds incorporate fire-rated fabrics, LED-embedded surfaces, and pneumatic lifts calibrated for 260,000 Square Foot lobbies, ensuring compliance during multi-event overlaps.
Logistics planning sequences fabrication timelines to align with venue calendars, prioritizing pre-build mockups scaled to 550,000 square feet at Fontainebleau or 50,000 at Alexis Park. Material selection favors recyclables for sustainability, with joinery techniques enabling field adjustments amid high-volume operations.
Frequently asked questions
How do scenic elements adapt to the Las Vegas Convention Center's scale?
Scenics scale to 2.5 million square feet of exhibit space and 260,000 square feet of lobbies, using modular panels and rigging for simultaneous multi-hall events near 150,000 guest rooms.
Can scenics support Westgate Las Vegas entertainment?
Yes, designs fit 200,000 square feet of meetings, compatible with the Theater, SuperBook, and dining, using collapsible elements for monorail and Loop logistics.
How to plan scenics for the Venetian Expo year-round?
Builds for 1.8 million square feet emphasize rapid assembly for continuous conventions, aligning with resort transitions via precision engineering.
What makes Alexis Park scenics unique?
Focus on 50,000 square feet for 1,800 guests in a non-gaming setting, with portable, pool-compatible pieces enhancing suite privacy and concierge services.
How to coordinate multi-venue scenic deployment?
Standardize mounts and motifs for clusters like Convention Center District and Strip Central, leveraging transport links for consistent theming.
Top venues
See all venues










