
Program Support
Exhibit Program Management in Las Vegas NV
Orchestrating comprehensive exhibit programs across Las Vegas's premier venues demands meticulous planning, smooth coordination, and deep familiarity with facilities like the expansive Las Vegas Convention Center and the luxurious Fontainebleau Las Vegas to ensure every event aligns with organizational goals and maximizes impact.
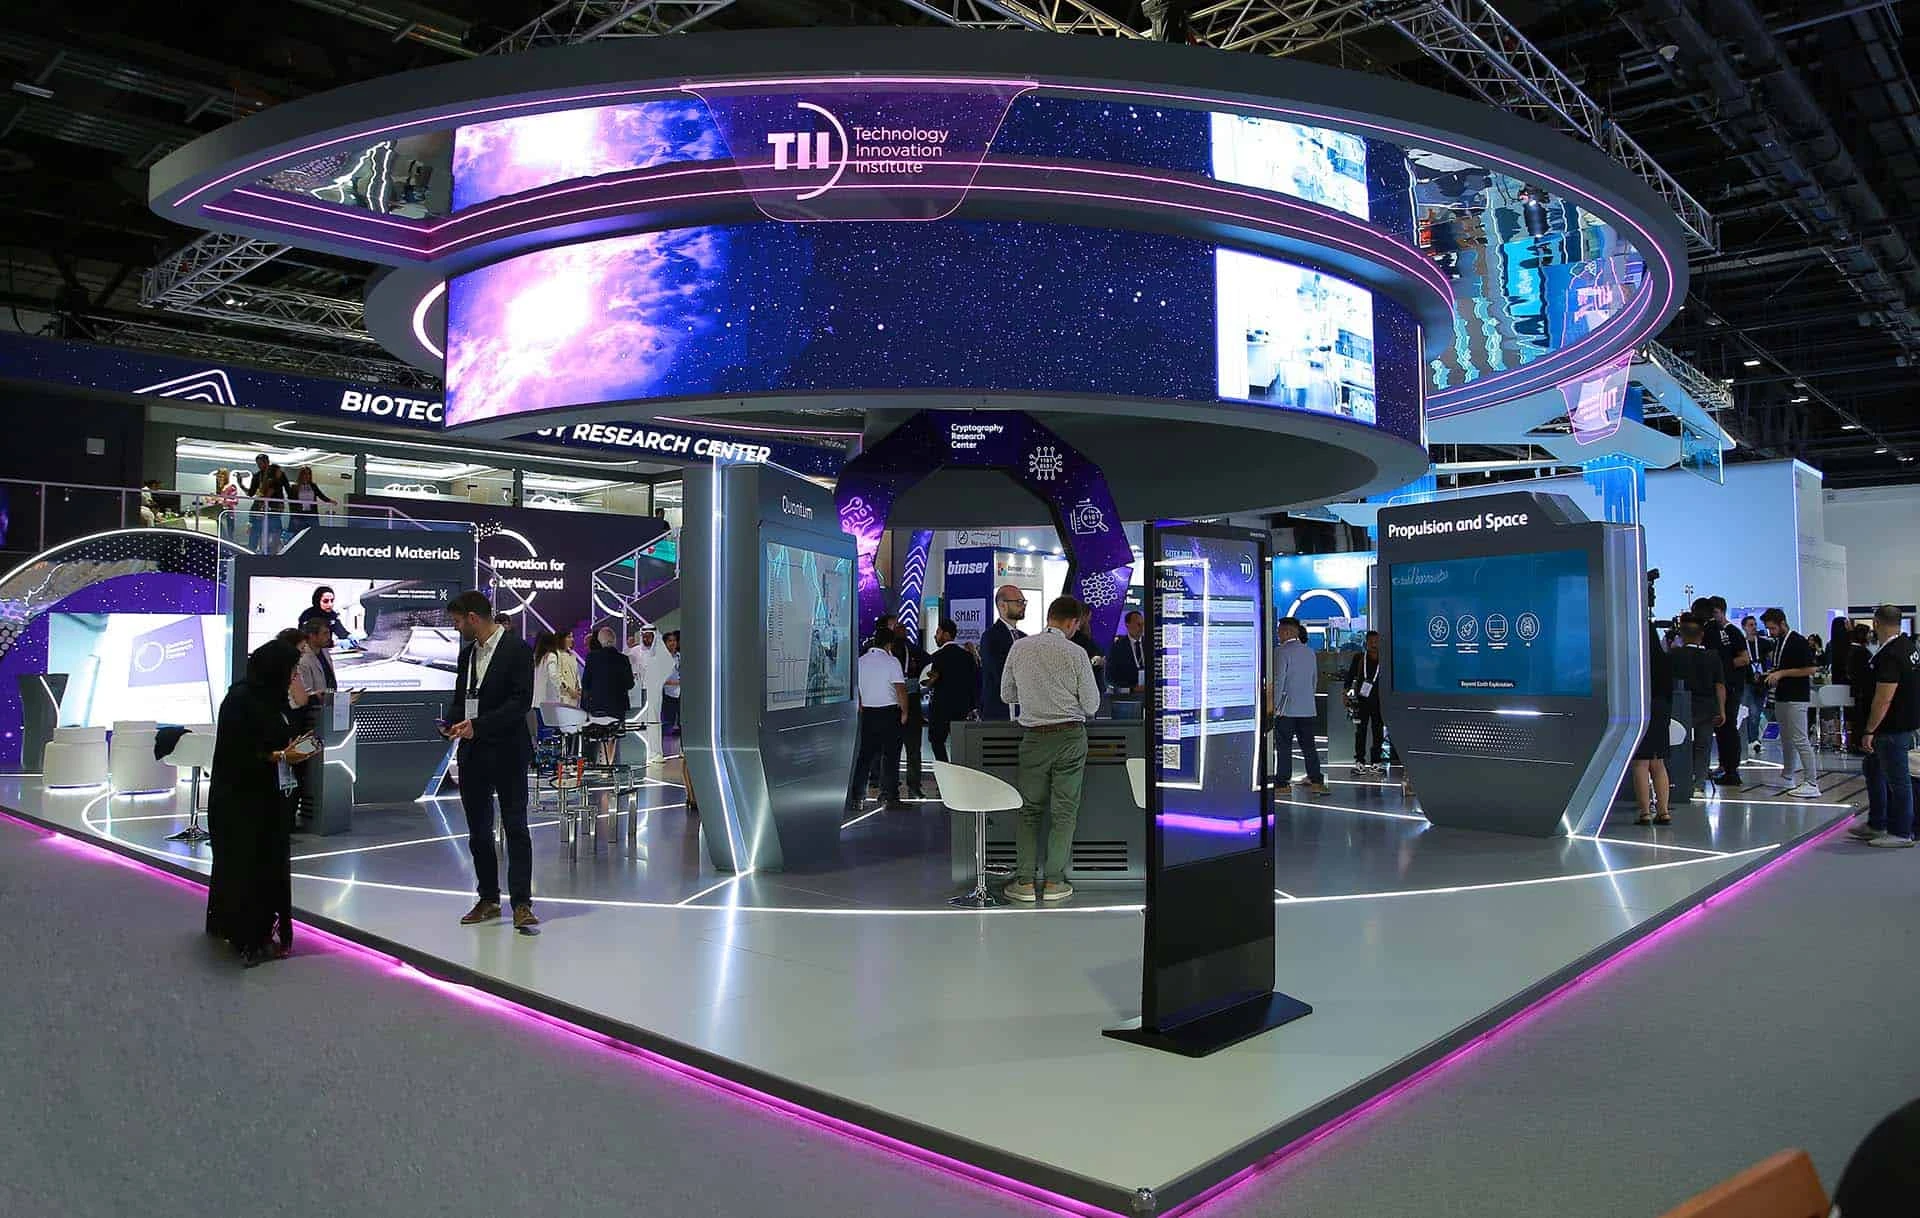
Strategic Program Blueprinting
Developing a strategic blueprint for an exhibit program begins with assessing organizational objectives against Las Vegas venue capabilities, such as the Las Vegas Convention Center's 4.6 million square feet that include two grand lobbies in West Hall and Central Hall exceeding 260,000 square feet combined, facilitating efficient linkages between exhibit halls and over 390,000 square feet of meeting rooms. This phase involves mapping out phased milestones—from pre-show asset audits to on-site activations and teardown logistics—ensuring alignment with the facility's support for multiple simultaneous events. Coordinators evaluate how 2.5 million square feet of exhibit space can accommodate modular booth arrays that scale with attendee projections, incorporating buffer zones for high-density periods typical in this globally busy hub proximate to 150,000 guest rooms.
Incorporating Fontainebleau Las Vegas's 550,000 square feet of convention space requires blueprinting integrations with its 3,644 luxury rooms and amenities like vitality-enhancing spas and busy nightlife, crafting programs that extend beyond exhibits into immersive resort experiences. Detailed blueprints delineate resource allocations, from audiovisual setups in meeting areas to traffic management in shared resort pathways, preventing overlaps with the venue's dining and shopping collections. This forward-looking approach anticipates seasonal peaks, reserving blocks in advance to secure adjacency to the Las Vegas Convention Center for hybrid programs.
For venues like the Venetian Expo's 1.8 million square feet, blueprints emphasize year-round convention rhythms, plotting exhibit zones alongside resort-wide events to optimize visibility and access. Similarly, Westgate Las Vegas Resort & Casino's 200,000 square feet demand blueprints that weave in entertainment venues like the 1,700-seat theater and SuperBook, structuring programs with sequential activations that leverage monorail connectivity for attendee convenience. Alexis Park's 50,000 square feet of function space informs blueprints focused on intimate, landscaped settings with three pools and concierge services for bespoke elements like rooftop ceremonies.
Refinements in blueprinting address inter-venue synergies, such as shuttling between Strip-adjacent sites like Fontainebleau and the Convention Center, embedding transportation buffers and synchronized schedules to sustain program momentum.
Venue Capacity Synchronization
Synchronizing exhibit programs with venue capacities starts with precise load-ins at the Las Vegas Convention Center, where 225 meeting rooms across 390,000 square feet handle diverse group sizes up to 2,500, complemented by exhibit halls designed for parallel operations. Program managers calibrate booth footprints and demo areas to fit within 2.5 million square feet, factoring in lobby registrations that link halls smoothly, thus accommodating programs with concurrent workshops and main-floor interactions without spatial conflicts.
At Fontainebleau Las Vegas, synchronization harnesses 550,000 square feet amid 3,644 rooms, aligning exhibit timelines with poolside networking or spa wellness slots to distribute attendee loads. This ensures convention spaces flow into resort features without bottlenecks, maintaining a legacy of sublime service through programmed transitions.
The Venetian Expo's 1.8 million square feet necessitate synchronization with resort event calendars, positioning exhibits for optimal foot traffic while reserving adjacent areas for breakouts. Westgate's 200,000 square feet integrate with casino and dining flows, timing activations around peak hours in the 95,000 Square Foot gaming floor and theater schedules.
Smaller-scale synchronization at Alexis Park utilizes 50,000 square feet for up to 1,800 guests, coordinating suites with wet bars and function spaces for hybrid programs that spill into lush pathways and pools.
Logistics and Timeline Mastery
Mastering logistics and timelines for exhibit programs in Las Vegas hinges on sequencing moves around venue proximities, such as the short distances from Westgate Las Vegas Resort & Casino to the Convention Center, where monorail access and Paradise Road positioning streamline asset transfers. Programs dictate drayage windows within the Convention Center's 4.6 million square feet, coordinating with LVCVA operations to align build days with teardown overlaps, ensuring 2.5 million square feet remains fluid for successive events.
Fontainebleau's north Strip location adjacent to the Convention Center informs timelines that batch logistics for combined programs, managing 550,000 square feet alongside hotel check-ins for 3,644 rooms. Venetian Expo timelines leverage 1.8 million square feet for extended builds, syncing with resort-wide setups.
Westgate timelines incorporate underground Loop planning and sports bar integrations, pacing 200,000 square feet activations with entertainment cycles. Alexis Park timelines emphasize concierge-orchestrated details in its all-suite layout, timing 50,000 square feet events with off-Strip tranquility.
Performance Tracking and Optimization
Tracking program performance utilizes venue-specific metrics, like attendee circulations through Las Vegas Convention Center lobbies over 260,000 square feet, benchmarking against 2.5 million square feet exhibit utilizations and 225 meeting room occupancies. Optimization iterates on data from simultaneous event handoffs, refining future blueprints for efficiency.
Fontainebleau metrics blend convention space yields with resort engagement rates across 550,000 square feet and amenities, optimizing for timeless design synergies. Venetian Expo tracking monitors 1.8 million square feet against convention volumes.
Westgate performance gauges 200,000 square feet alongside SuperBook and theater attendance, while Alexis Park assesses 50,000 square feet against reception successes.
Risk Mitigation Frameworks
Frameworks for risk mitigation embed buffers in Las Vegas programs, accounting for the Convention Center's high-volume versatility with contingency halls in its 4.6 million square feet. Protocols address setup delays across 2.5 million exhibit feet and meeting variances.
Fontainebleau frameworks safeguard 550,000 square feet amid Strip dynamics, with resort redundancies. Venetian and Westgate plans mirror this for their scales, while Alexis Park focuses on intimate contingencies.
Scalability for Recurring Programs
Scaling recurring programs leverages venue clusters like Convention Center District proximities, expanding from single activations in LVCC's halls to Fontainebleau extensions. Annual frameworks standardize across 1.8 million at Venetian Expo and 200,000 at Westgate.
Modular assets adapt to Alexis Park's 50,000 square feet for off-site complements, ensuring program evolution.
Frequently asked questions
How does exhibit program management handle Las Vegas Convention Center's scale?
It orchestrates across 4.6 million square feet, including 2.5 million exhibit space and 225 meeting rooms, with lobby linkages for simultaneous events.
What role does Fontainebleau Las Vegas play in programs?
Provides 550,000 square feet of convention space adjacent to the Convention Center, integrated with 3,644 rooms and resort amenities.
Can programs span multiple venues like Venetian Expo and Westgate?
Yes, timelines synchronize 1.8 million square feet at Venetian with Westgate's 200,000 square feet using proximity and transport links.
How is performance measured in these venues?
Through metrics on space utilization, attendee flows, and engagement in areas like Westgate's theater and Alexis Park receptions.
What contingencies exist for high-demand periods?
Buffers for peak setups in LVCC halls and modular plans across Strip sites like Fontainebleau.
How scalable are exhibit programs here?
From single events in 50,000 square feet at Alexis Park to annual series across Convention Center District clusters.
Top venues
See all venues










