
Program Support
Show Site Supervision in Las Vegas NV
Orchestrating smooth show floor operations across Las Vegas's dynamic venues demands meticulous oversight, from coordinating intricate setups in Multi Million Square Foot halls to managing simultaneous events amid high-stakes timelines. Exhibit House of Las Vegas delivers authoritative guidance on show site supervision, ensuring every phase aligns with venue-specific layouts and operational rhythms.
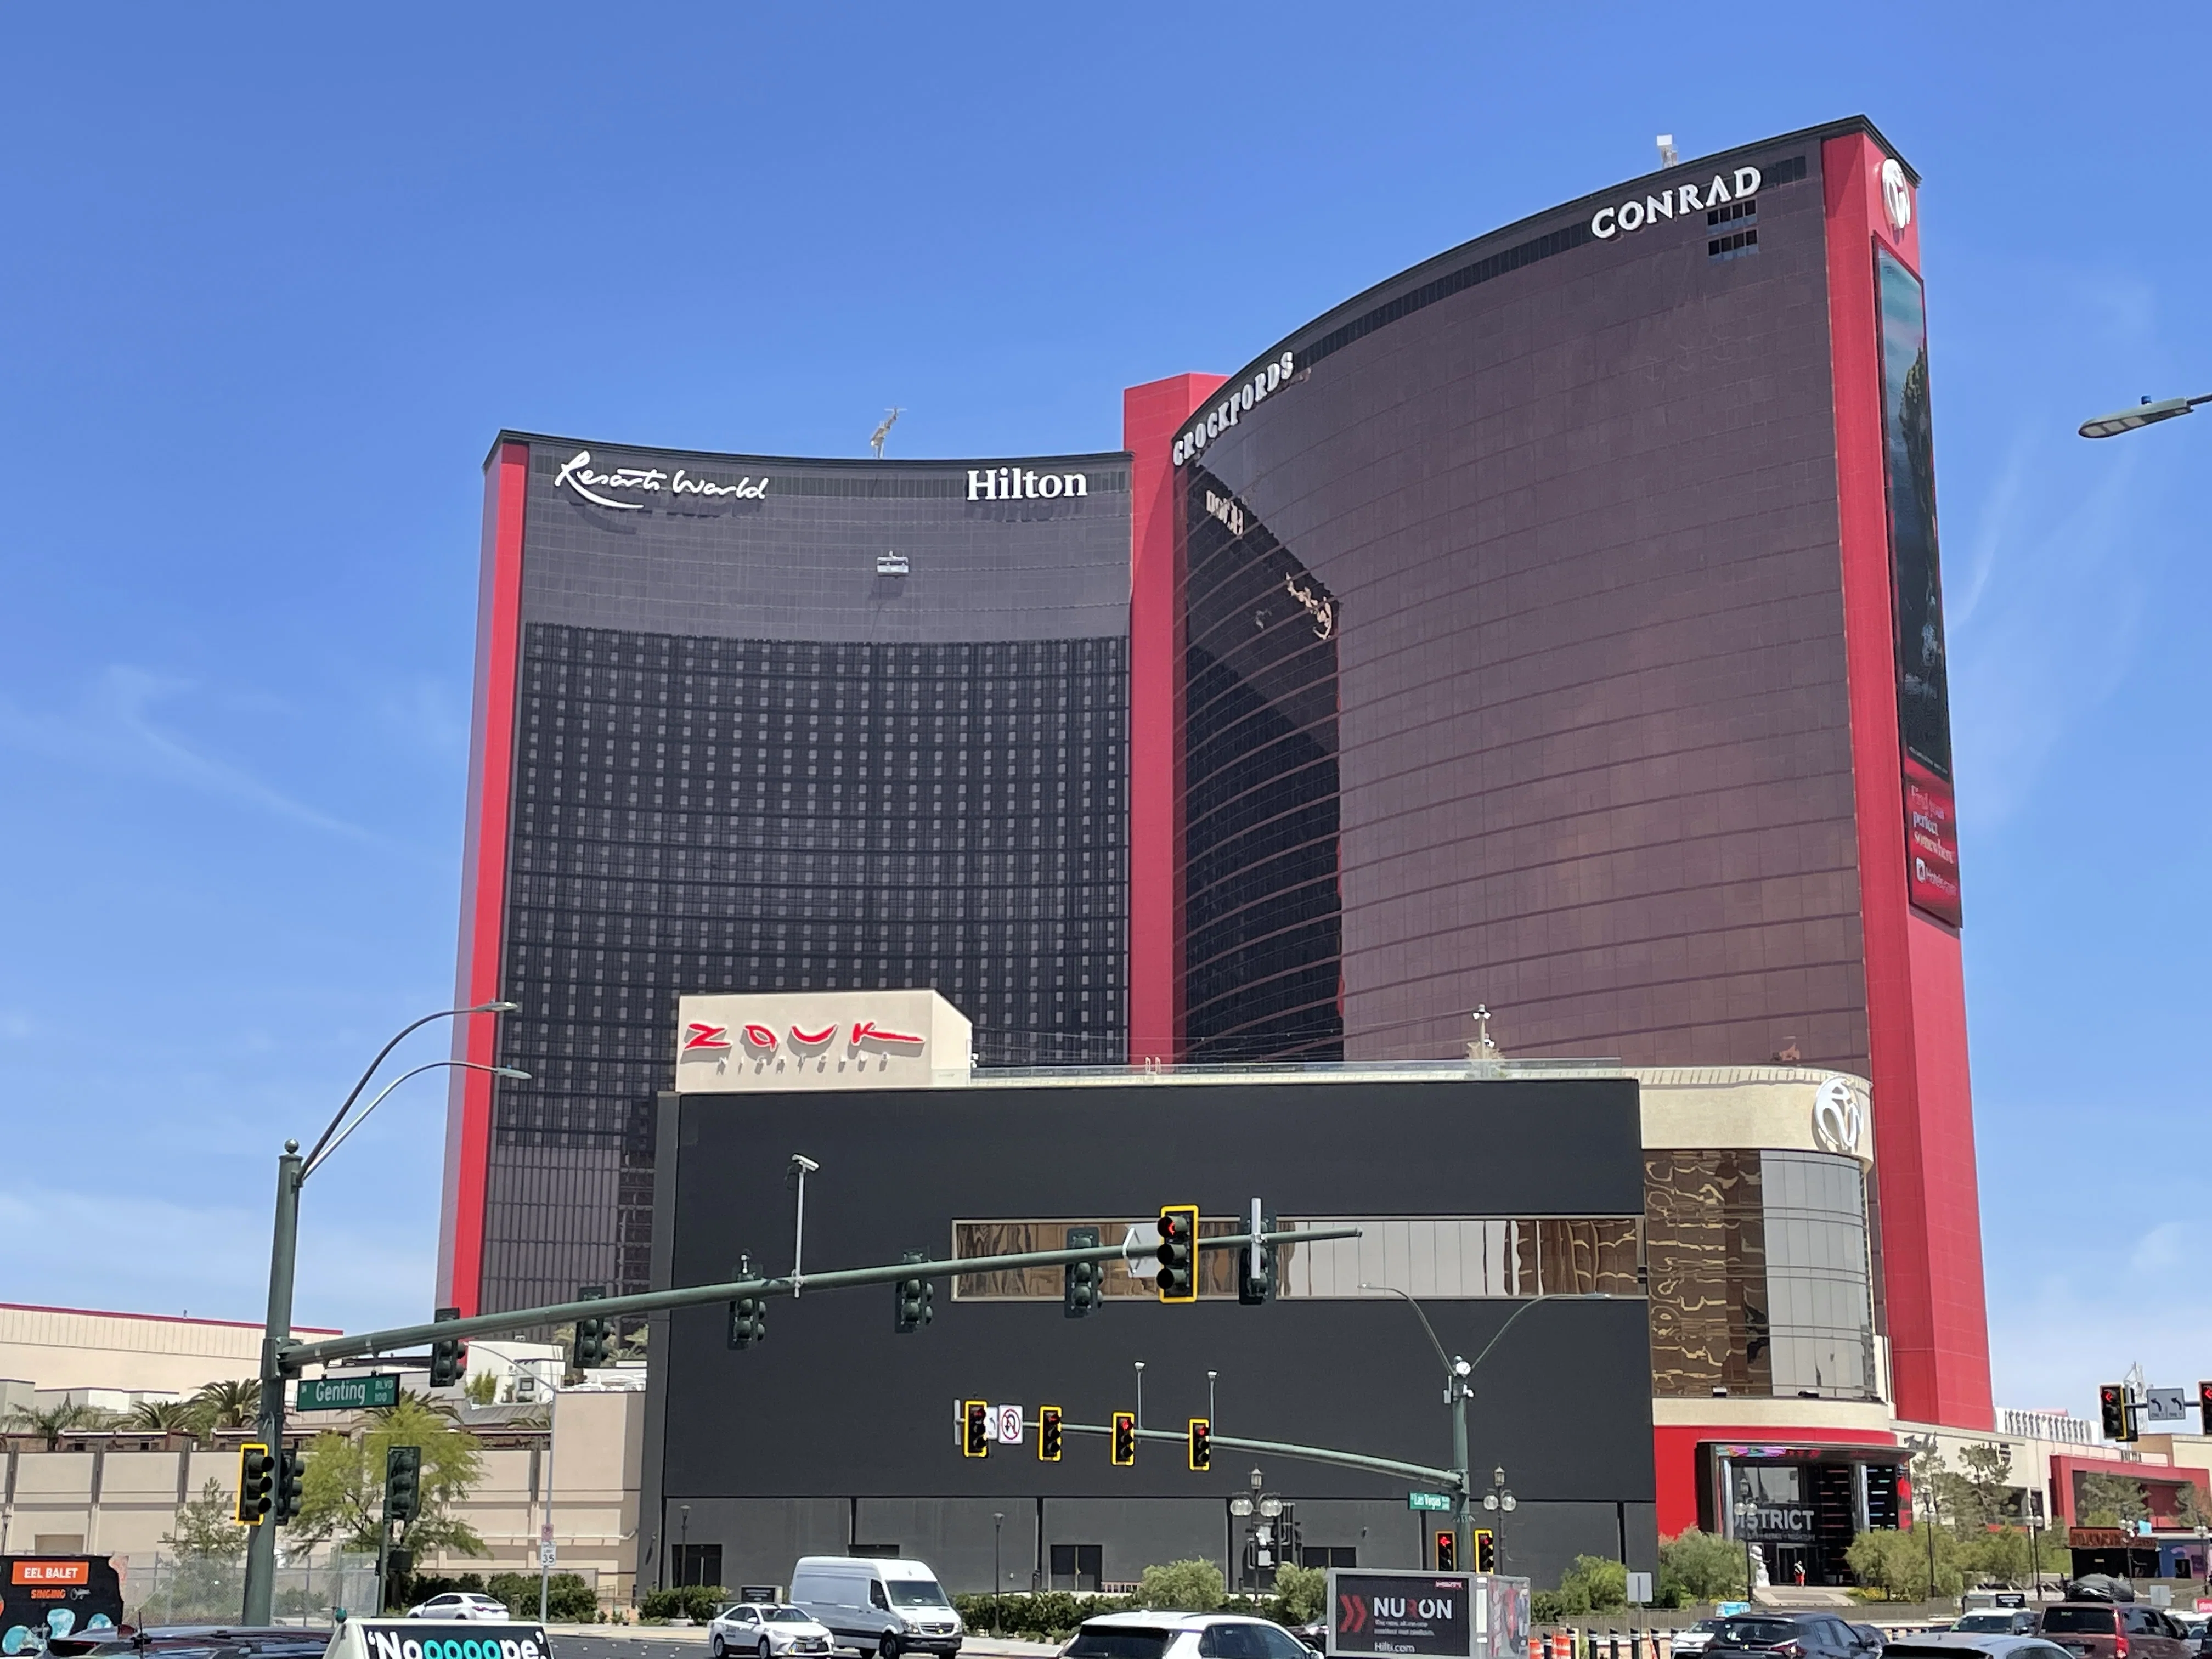
Supervision Strategies for Las Vegas Convention Center Expanses
The Las Vegas Convention Center's 4.6 Million Square Foot footprint, operated by the Las Vegas Convention and Visitors Authority, requires layered supervision to handle its 2.5 million square feet of exhibit space alongside 225 meeting rooms totaling over 390,000 square feet with capacities from 20 to 2,500 attendees. Supervisors focus on the West Hall and Central Hall lobbies, exceeding 260,000 square feet combined, which serve as critical junctions for efficient linking of existing halls with new exhibit and meeting areas, allowing concurrent setups, teardowns, and exhibitions without cross-contamination of operations.
Daily walkthroughs verify alignment of booth configurations within these vast halls, where proximity to 150,000 nearby guest rooms amplifies foot traffic demands. Oversight includes pacing material deliveries to avoid bottlenecks in grand registration zones, while tracking progress against master timelines to preempt delays in multi-event days, ensuring every square foot contributes to fluid attendee progression from entry points to core exhibit zones.
Overseeing Operations at the Venetian Expo
At the Venetian Expo within the Venetian Resort Las Vegas, supervision encompasses 1.2 million square feet of dedicated event space as part of 1.8 million square feet total for meetings and conventions, hosting year-round events that necessitate adaptive oversight. Coordinators prioritize spatial division strategies to maximize usability across this extensive layout, directing teams through phased installations that respect the venue's role as a hub for diverse conventions.
Supervision involves continuous assessment of event flow from load-in through peak hours, adjusting for attendee surges and ensuring clear pathways amid the resort's broader ecosystem. This includes synchronizing booth activations with surrounding resort dynamics to maintain operational tempo, particularly during high-density periods when multiple conventions converge.
Breakdown phases demand precise timing to vacate spaces promptly, with supervisors logging completions against venue protocols to facilitate smooth transitions for subsequent bookings.
Navigating Fontainebleau Las Vegas Convention Spaces
Fontainebleau Las Vegas, positioned at the north end of the Strip next to the Las Vegas Convention Center, offers 550,000 square feet of convention space integrated with 3,644 luxury hotel rooms, world-class restaurants, shops, pools, nightlife, and spa facilities. The supervision here emphasizes harmonizing exhibit operations with the venue's vertically integrated luxury environment, where timeless design and unparalleled service standards elevate expectations for floor management.
Supervisors conduct pre-event audits of convention areas to map exhibit footprints against room proximities, anticipating influences from busy nightlife and poolside activities on internal traffic. During show hours, real-time directives address any encroachments from adjacent amenities, preserving dedicated event zones while optimizing guest circulation through elegant pathways.
Post-event evaluations focus on refurbishment readiness, documenting condition reports to align with the venue's legacy of sublime beauty and vitality-enhancing offerings, ensuring rapid turnaround for gaming and meeting continuums.
Managing Resort-Style Venues Like Westgate Las Vegas
Westgate Las Vegas Resort & Casino, a block from the Strip and adjacent to the Convention Center, provides 200,000 square feet of meeting space across opulently decorated rooms with wireless access and valley views, complemented by 95,000 square feet of casino floor, SuperBook sports betting, dining options, tennis courts, spa, and monorail connectivity. Supervision tailors to this paradise-like setting by segmenting exhibit supervision from entertainment draws, maintaining focus amid headliner theaters and cabaret performances.
Oversight routines include hourly checks on Luxe and Premier room integrations for hybrid events, coordinating with pool heating schedules and salon services to minimize external disruptions. Load-out coordination leverages on-site monorail for swift asset egress, while ensuring casino-adjacent pathways remain unobstructed during high-traffic sports book hours.
This approach sustains the resort's dynamic guest experiences, from Benihana exhibitions to Edge Steakhouse intimacy, without compromising show floor integrity.
Tailored Supervision at Alexis Park All Suite Resort
The Alexis Park All Suite Resort, an all-suite non-gaming haven with 50,000 square feet of flexible function space amid winding pathways, lush landscaping, and three sparkling pools, supports up to 1,800 guests for conferences, trade shows, and rooftop receptions. The supervision adapts to this tranquil oasis directly across from Virgin Hotels Las Vegas, prioritizing suite proximities with wet bars, refrigerators, and high-speed internet in king or queen configurations.
Supervisors orchestrate installations around two-story stucco buildings, ensuring function spaces accommodate theme parties and awards without disturbing landscaping serenity. Oversight extends to concierge-facilitated services like flower orders and dinner reservations, integrating these into operational flows to enhance attendee immersion.
Event closures involve meticulous sweeps to restore poolside and pathway aesthetics, aligning with the resort's escape-from-Strip ethos while preparing for immediate reuse.
Ensuring Venue-Wide Compliance and Flow
Across Las Vegas venues from Convention Center District to Strip South, the supervision enforces protocols for capacities, fire lanes, and accessibility in spaces like Caesars Forum or Mandalay Bay, though focused on detailed exemplars. This involves cross-referencing floor plans with live observations to uphold LVCVA standards in versatile halls supporting diverse seating from intimate 20-person gatherings to grand 2,500-capacity rooms.
Supervision teams document deviations in real-time, advising on corrective measures that respect venue legacies, such as Fontainebleau's 70-year design heritage or Westgate's entertainment ecosystem. Integration with peripheral elements like monorail stops or underground loops at select sites streamlines logistics without assuming direct execution.
Holistic oversight culminates in final walkthroughs verifying full compliance, positioning shows for positive post-event reviews amid Las Vegas's relentless convention cadence.
Optimizing Load-In, Operations, and Load-Out Phases
Load-in supervision at venues like the Venetian Expo sequences deliveries to match 1.8 million square feet capacities, preventing pileups in resort lobbies and ensuring equitable hall access. Operational peaks demand vigilant booth monitoring, adjusting for attendee peaks near 150,000 proximate rooms at the Convention Center.
Load-out phases accelerate under timed directives, clearing 550,000 square feet at Fontainebleau or 200,000 at Westgate to meet Back to Back bookings, with asset tracking preserving refurbishment potential amid spa and nightlife continuities.
This phased mastery sustains venue versatility, from Alexis Park's 1,800-guest functions to expansive exhibit integrations.
Frequently asked questions
What challenges arise in supervising the Las Vegas Convention Center?
The center's 4.6 million square feet, including 2.5 million exhibit space and 260,000 Square Foot lobbies, require managing simultaneous setups across halls and meeting rooms for 20 to 2,500 capacities, ensuring no disruptions in high-traffic zones near 150,000 guest rooms.
How does supervision adapt to Strip resorts like Fontainebleau?
With 550,000 square feet of convention space amid 3,644 rooms, pools, and nightlife, oversight maps exhibits to avoid amenity interferences, upholding the venue's luxury service standards.
What role does supervision play at the Venetian Expo?
Across 1.8 million square feet of event space, it directs installations and breakdowns for year-round conventions, optimizing resort-integrated flows.
How is compliance handled in resort venues like Westgate?
Supervision segments exhibits from 200,000 square feet meeting areas, casino floors, and SuperBook, coordinating with monorail and dining to prevent overlaps.
Why focus on load-out efficiency in Las Vegas?
Tight schedules demand clearing spaces like Alexis Park's 50,000 square feet promptly, preserving landscaping and function flexibility for subsequent events.
Can supervision integrate peripheral venue features?
Yes, it accounts for pools, spas, and entertainment at sites like Westgate and Fontainebleau, directing traffic to maintain core show operations.
Top venues
See all venues










