
Booth Formats
20x20 Trade Show Booths Las Vegas
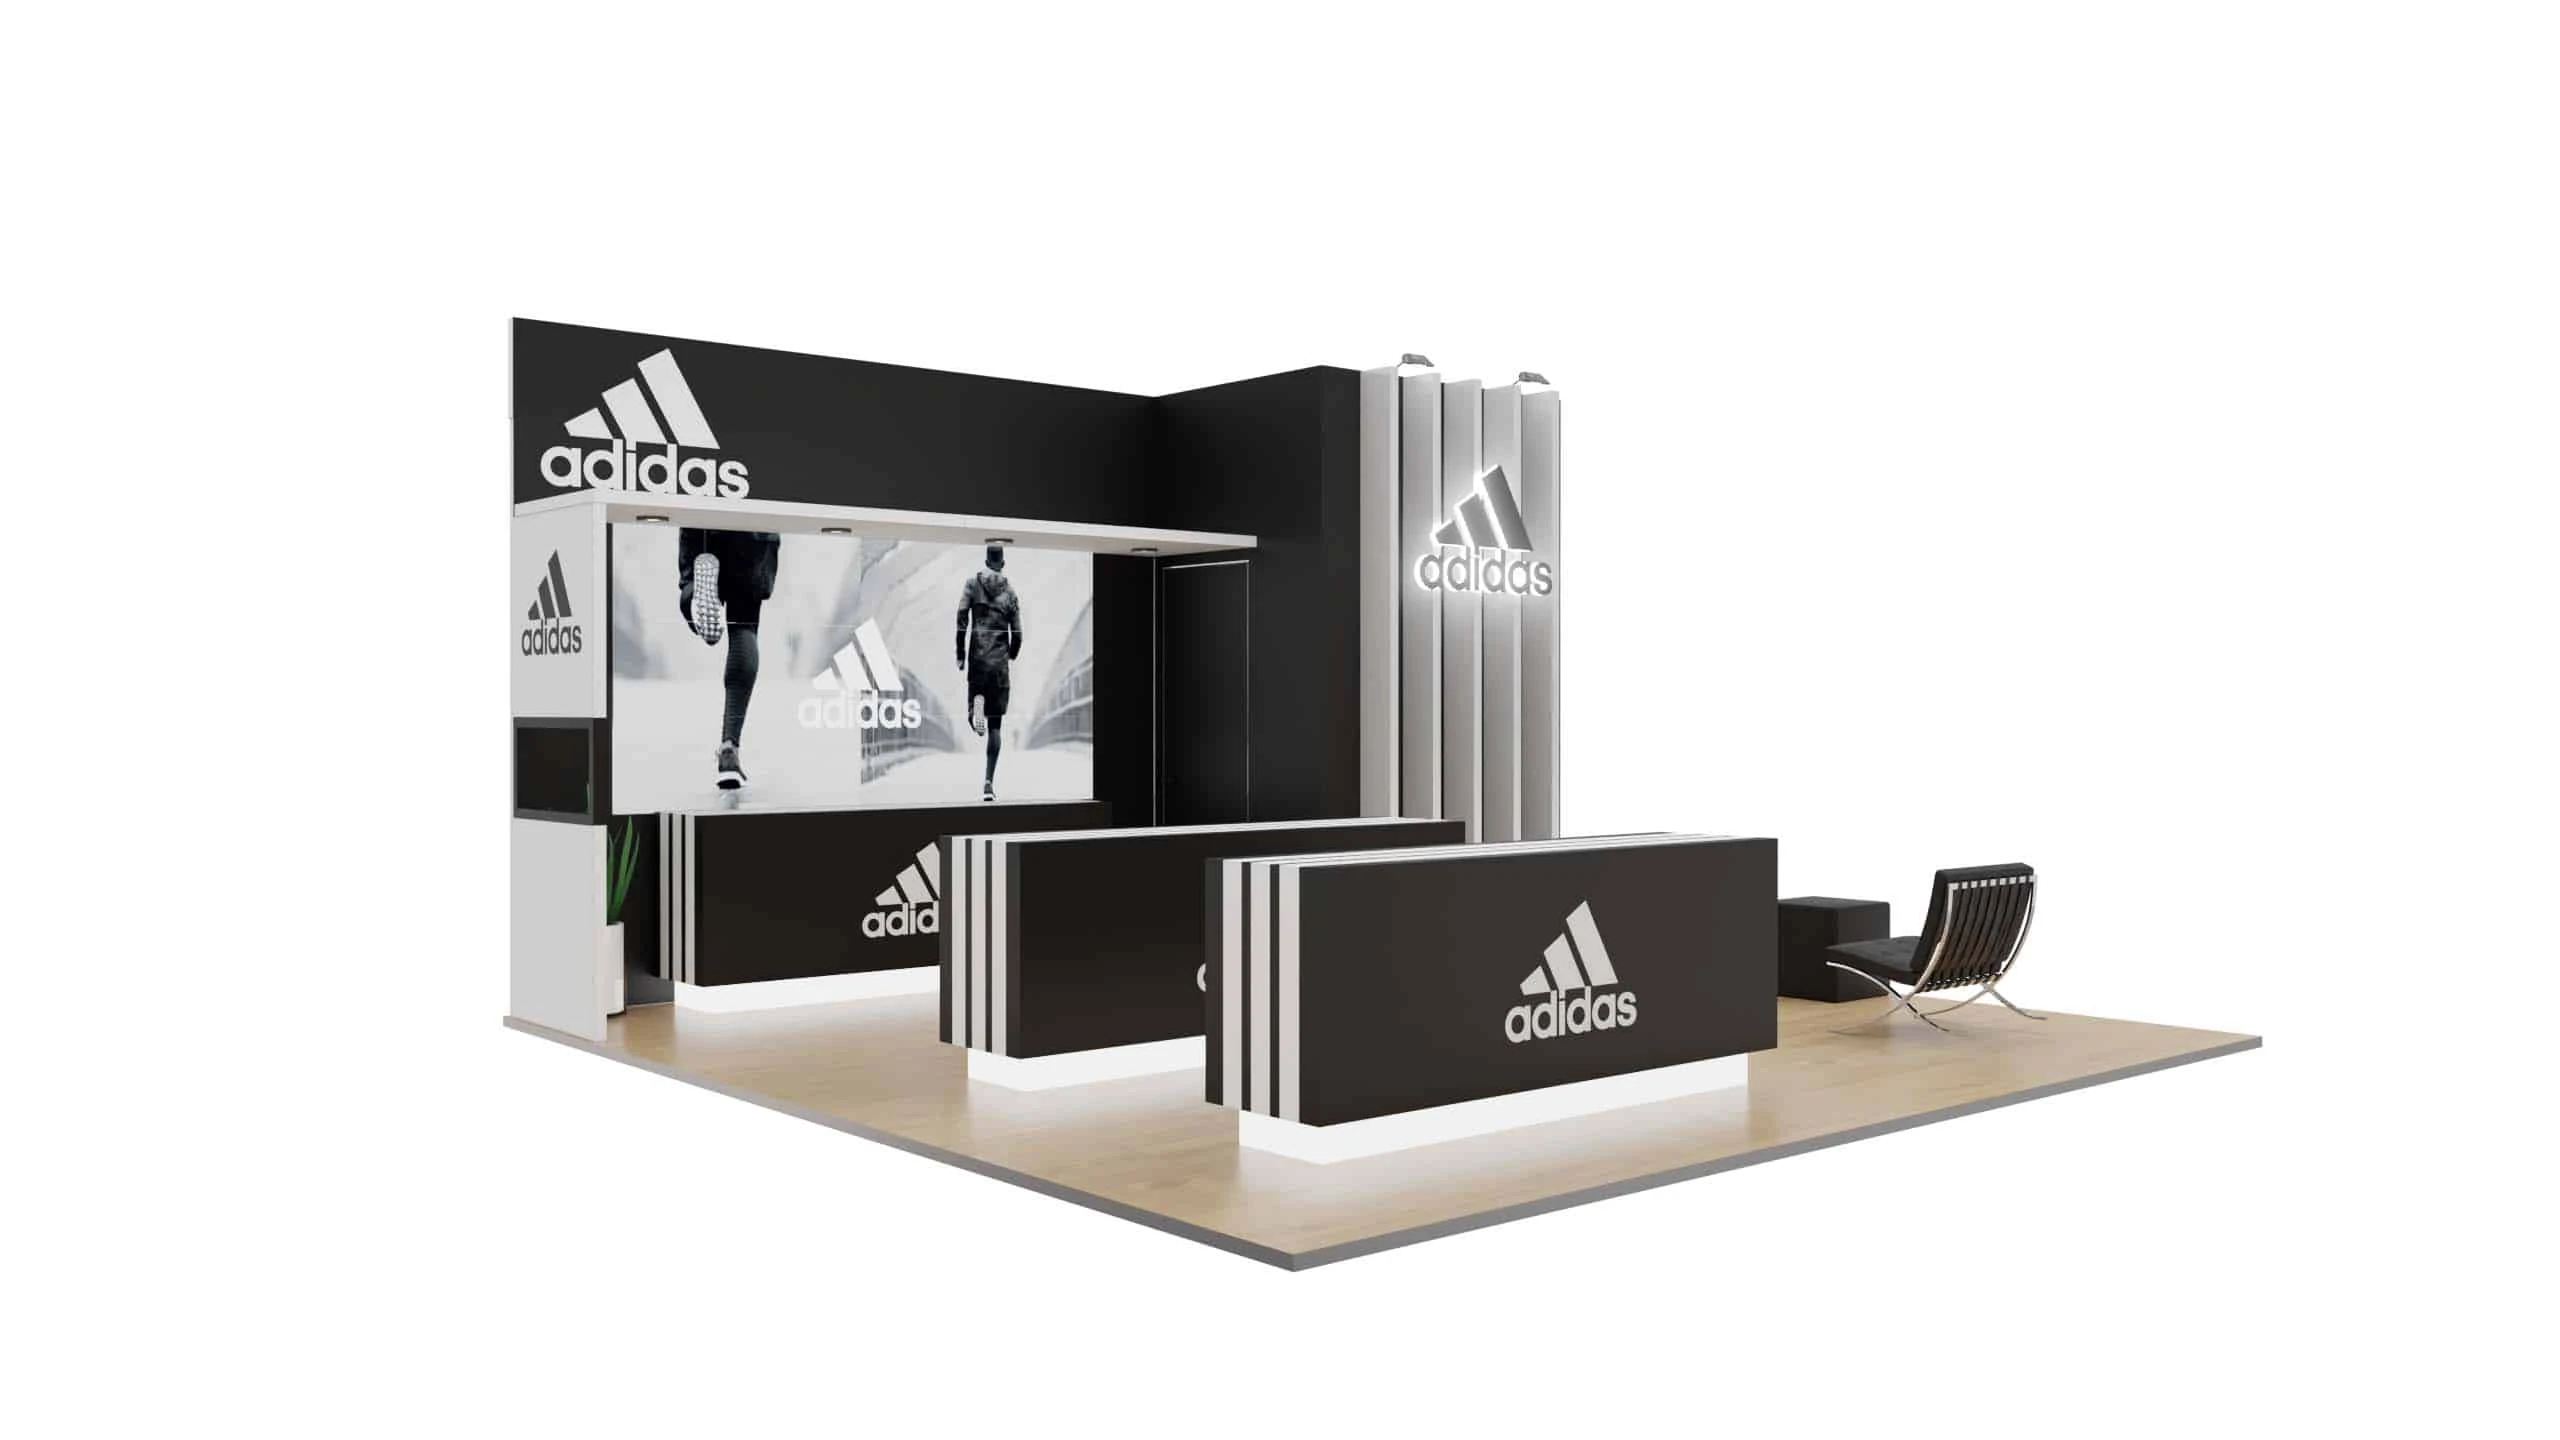
Command attention across vast exhibit floors in Las Vegas with a 20x20 trade show booth, delivering 400 square feet of versatile space that supports immersive brand experiences amid the city's premier convention venues.
Venue Integration Strategies
Selecting venues with expansive exhibit floors is crucial for 20x20 booths, as the Las Vegas Convention Center's 2.5 million square feet of exhibit space across interconnected halls allows island booths to anchor high-visibility zones without interference from perimeter constraints. Operated by the Las Vegas Convention and Visitors Authority, this facility's two grand lobbies—one in West Hall and one in Central Hall—exceed 260,000 square feet combined, linking exhibit areas to 225 meeting rooms totaling over 390,000 square feet with capacities from 20 to 2,500 seats. Planners coordinate booth placement to benefit from these linkages, ensuring smooth transitions for attendees from registration to your immersive 400 Square Foot display amid ongoing multi-event activities.
Fontainebleau Las Vegas enhances 20x20 booth deployments with its 550,000 square feet of convention space positioned at the Strip's north end next to the Convention Center, where the venue's 3,644 luxury rooms and world-class restaurants create extended engagement opportunities. The resort's timeless design and vitality-enhancing spa offerings complement booth experiences by providing breakout spaces for private meetings within the booth's generous layout, while its location supports rapid load-in from adjacent convention traffic.
Structural Design Essentials
A 20x20 booth demands robust framework capable of supporting overhead elements like lighting trusses and hanging signs, essential for cutting through the visual noise in venues such as the Venetian Expo's 1.8 million square feet of event space. This configuration permits multi-level builds, including mezzanines for oversight or VIP lounges, drawing on the venue's history of hosting diverse conventions where elevated structures maintain visibility over surrounding exhibits. Coordinators specify modular components that assemble within standard 28-32 foot ceiling heights prevalent in these halls, incorporating tension fabric graphics for quick changes between shows.
Westgate Las Vegas Resort & Casino's 200,000 square feet of meeting space, complete with renovated Luxe and Premier rooms overlooking the valley, pairs well with booth designs featuring integrated tech walls for video displays spanning the full 20-foot width. The resort's 95,000 Square Foot casino floor and SuperBook provide contextual energy that booth lighting schemes echo, using LED arrays to highlight products during high-attendance periods facilitated by on-site monorail.
Logistics and Setup Coordination
Efficient setup for 20x20 booths hinges on advance freight handling protocols at the Las Vegas Convention Center, where 4.6 million square feet enable parallel load-ins across multiple bays linked to exhibit halls. Planners sequence delivery to match the facility's simultaneous setup capabilities, positioning crating strategically near West or Central Hall entrances to minimize cartage distances for the booth's 400 Square Foot components. This approach accommodates the venue's versatility for events ranging from massive tradeshows to hybrid formats utilizing its 390,000 square feet of meeting rooms.
At Fontainebleau Las Vegas, logistics leverage the resort's Strip positioning for trucking access, with 550,000 square feet of space allowing phased assembly starting from foundation platforms to canopy installations. Coordinators time installs around peak hours, ensuring the booth's surround access remains clear for union labor paths while integrating with the venue's 70-year hospitality legacy for smooth guest flow.
Engagement Zone Optimization
Dividing the 20x20 footprint into purposeful zones amplifies interactions in the Venetian Expo, where 1.8 million square feet host year-round events ripe for demo theaters occupying 10x10 quadrants within your space. Front perimeter activations like touchscreen kiosks pull passersby from all angles, funneling them toward central conversation pods furnished for Four to Six person huddles, capitalizing on the venue's convention density.
Alexis Park All Suite Resort's 50,000 square feet of function space suits nuanced 20x20 layouts with hospitality nooks mirroring the property's all-suite ethos, complete with wet bars and refrigerators for extended client sessions. Positioned across from Virgin Hotels, the resort's winding pathways and three pools inspire booth designs with refreshment stations that extend dwell times amid capacities up to 1,800 for trade shows and receptions.
Technology and AV Integration
Embedding high-resolution video walls across a 20x20 booth elevates storytelling in Westgate Las Vegas Resort & Casino's 200,000 Square Foot meeting areas, where the venue's 1,700-seat theater and HDTV-equipped SuperBook set tech expectations. Planners spec power drops for 20x20 configurations supporting multiple 55-inch displays and interactive floors, wired through subfloor channels common in these resort convention spaces to avoid surface clutter.
The Las Vegas Convention Center's infrastructure, with its vast exhibit expanses, facilitates fiber optic runs for 20x20 booths running live streams to overflow meeting rooms, ensuring content scales across the facility's 225 versatile spaces. This setup sustains 24/7 operations during shows, syncing with lobby registration for badge-scanned lead capture.
Budgeting Framework and ROI Tracking
Cost modeling for 20x20 booths factors venue-specific drayage at facilities like Fontainebleau Las Vegas, where 550,000 square feet command premium positioning fees balanced by resort draw. Planners allocate 40% to structure and graphics, 30% to AV and furnishings, with the remainder for labor sequenced across the venue's Strip-adjacent logistics, projecting ROI through metrics like 500 daily interactions derived from island prominence.
In the Las Vegas Convention Center's ecosystem of 2.5 million exhibit square feet, budgeting incorporates hall rental surcharges for prime islands, offset by attendance proximity to 150,000 rooms. Track conversions via booth-embedded CRM kiosks feeding post-show analytics from Central Hall data streams.
Dismantle and Post-Show Protocols
Post-event dismantle for 20x20 booths at the Venetian Expo requires reverse-logistics mapping across 1.8 million square feet, prioritizing perimeter clearance to avoid bottlenecking adjacent exhibits. Coordinators label components for outbound freight matching inbound bays, compressing teardown to under 12 hours in line with venue turnover for Back to Back conventions.
Westgate Las Vegas Resort & Casino's monorail and Loop proximity accelerates 20x20 booth egress from its 200,000 Square Foot spaces, with crating stations near the casino floor minimizing exposure during guest-heavy evenings. This efficiency preserves assets for rotation into subsequent Strip events.
Frequently asked questions
What distinguishes a 20x20 trade show booth from smaller formats?
A 20x20 booth provides 400 square feet as an island exhibit with full surround access, unlike inline 10x20s limited to three sides, enabling superior visibility in expansive halls like the Las Vegas Convention Center's 2.5 million square feet of exhibit space.
Which Las Vegas venues best accommodate 20x20 booths?
Facilities such as Fontainebleau Las Vegas with 550,000 square feet of convention space, the Venetian Expo's 1.8 million square feet, and Westgate's 200,000 square feet offer column-free areas ideal for 20x20 islands amid high-traffic conventions.
How does booth planning differ for multi-event venues?
In the Las Vegas Convention Center's setup supporting simultaneous events via 260,000 Square Foot lobbies, planners coordinate timelines to align with parallel load-ins across West and Central Halls.
What setup time is typical for a 20x20 booth?
Standard installs span 1-2 days using modular systems, fitting venues like Alexis Park's 50,000 square feet where phased assembly accommodates up to 1,800-guest capacities.
Can 20x20 booths incorporate elevated elements?
Yes, designs leverage 28-32 foot ceilings in places like Westgate for mezzanines and truss lighting, enhancing oversight in 200,000 Square Foot meeting zones.
How to maximize ROI with a 20x20 booth?
Segment into engagement zones tracking 500+ interactions daily, boosted by proximity to amenities in Fontainebleau's 3,644 rooms and Strip nightlife.
Top venues
See all venues










