
Booth Formats
Inline Booth Displays Las Vegas: Strategic Planning for High-Impact Trade Show Presence
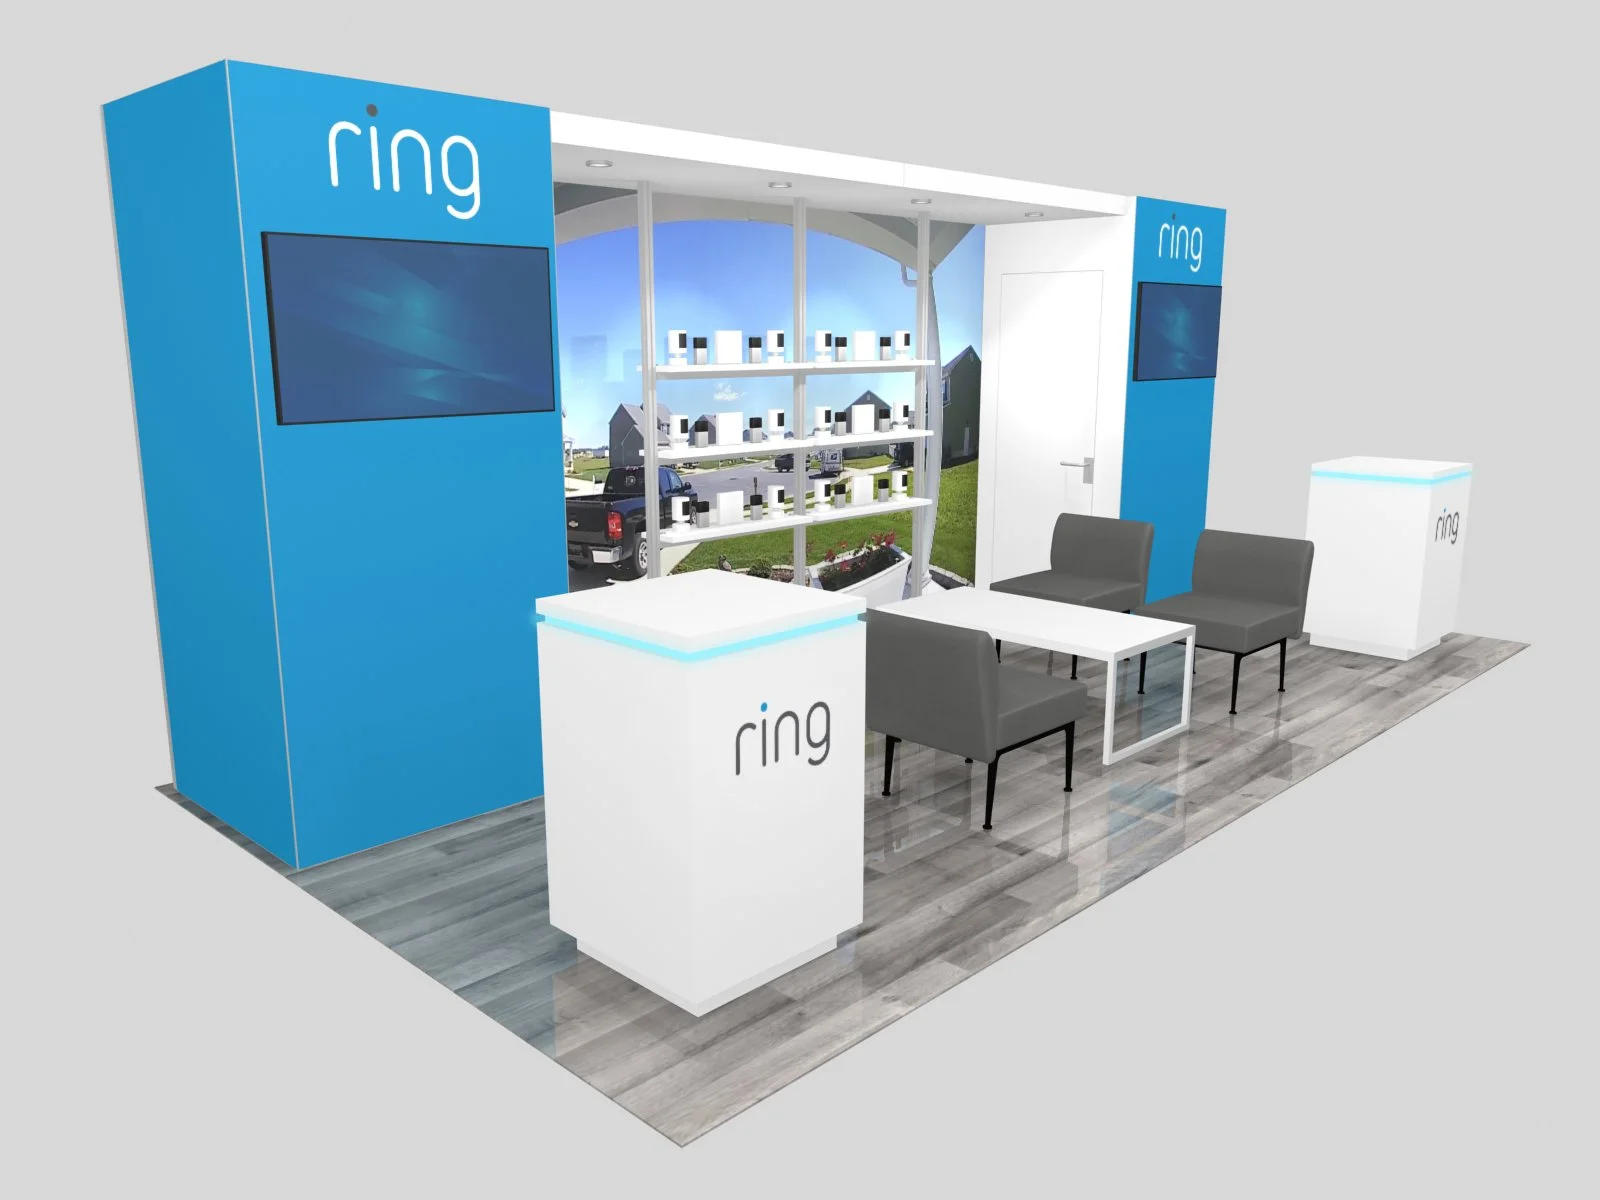
Inline booth displays offer exhibitors a streamlined way to command attention within the dense, linear aisles of Las Vegas convention venues, where massive exhibit floors like the 2.5 million square feet at the Las Vegas Convention Center demand precise spatial strategies to stand out amid thousands of concurrent setups.
Mastering Inline Configurations at Las Vegas Convention Center
The Las Vegas Convention Center's unparalleled scale, encompassing 4.6 million square feet with 2.5 million specifically for exhibits, positions it as the ideal proving ground for inline booth displays. Organizers planning these linear setups must account for the facility's West Hall and Central Hall, linked by expansive lobbies totaling over 260,000 square feet, which not only direct foot traffic past inline booths but also support parallel activities like registration and pre-function gatherings. This layout allows inline displays to thrive in high-density environments where hundreds of 10x10 or 10x20 units line aisles without sacrificing accessibility, as the design facilitates simultaneous multi-event operations including setup in one hall while exhibiting proceeds in another.
Effective coordination involves mapping booth positions relative to load-in bays and service corridors, ensuring that inline displays receive balanced exposure to the 225 adjacent meeting rooms that range from intimate 20-person setups to 2,500-seat auditoriums. Exhibitors benefit from the center's versatility, where inline booths can anchor larger pavilion-style shows, drawing from the venue's short distance to 150,000 guest rooms that amplify attendance and interaction potential. Planning timelines should incorporate the LVCVA's operational protocols for labor coordination and equipment handling to avoid bottlenecks in this globally busiest facility.
Optimizing Inline Booths in the Venetian Expo's Event Ecosystem
The Venetian Expo's 1.8 million square feet of combined meeting and event space at the Venetian Resort Las Vegas creates a dynamic canvas for inline booth displays, where linear arrangements integrate smoothly into year-round conventions. Planners must strategize around the venue's capacity for large-scale floor plans, positioning inline units to benefit from resort-wide attendee circulation that spills over from hospitality zones into exhibit areas. This setup demands foresight in designing booths that maintain visual continuity along aisles while accommodating the expo's frequent event turnover.
Inline booth success here hinges on leveraging the facility's infrastructure for efficient logistics, such as dedicated freight paths that minimize disruption to neighboring displays. Coordinators should focus on scalable graphics and lighting that activate during peak hours, capitalizing on the expo's role as a hub for diverse industry gatherings. By aligning booth footprints with standard linear grids, exhibitors can achieve cost-effective presence without compromising on engagement metrics in this high-profile Strip location.
Elevating Inline Displays at Fontainebleau Las Vegas
Fontainebleau Las Vegas, with its 550,000 square feet of convention space adjacent to the north Strip and Convention Center, offers a sophisticated environment for inline booth displays that blend luxury aesthetics with functional trade show demands. Planners coordinate these linear setups to harmonize with the resort's 3,644 rooms, world-class dining, shops, pools, nightlife, and spa, creating indirect enhancements to booth dwell time as attendees navigate between exhibit floors and amenities. The venue's timeless design legacy supports inline booths that incorporate elegant materials without exceeding compact footprints.
Strategic planning emphasizes sightline management in inline rows, ensuring front-facing elements draw from the property's vitality while rear areas handle discreet servicing. This 70-year heritage property requires meticulous alignment of booth heights and protrusions to venue standards, fostering immersive experiences that resonate in a gaming and meeting destination primed for high-end conventions.
Inline Booth Strategies for Westgate Las Vegas Resort & Casino
Westgate Las Vegas Resort & Casino's 200,000 square feet of meeting space, located a block from the Strip and next to the Convention Center, suits inline booth displays through its paradise-like resort integration including 2,800 renovated rooms, gaming floors, pools, and entertainment venues. Coordinators plan linear booths to exploit the property's monorail access and upcoming Loop stop, channeling external traffic directly into exhibit zones for sustained footfall. The 95,000 square foot casino and SuperBook sportsbook provide backdrop energy that amplifies inline visibility during events.
Planning involves detailing booth logistics around amenities like Benihana, Edge Steakhouse, and Drafts Sports Bar, timing activations to coincide with dining peaks. Inline displays must navigate the resort's multi-level layout, prioritizing stable bases for tennis court-adjacent or theater-proximate positions that enhance thematic tie-ins without aisle encroachments.
Compact Inline Solutions at Alexis Park All Suite Resort
Alexis Park All Suite Resort's 50,000 square feet of flexible function space, set amid lush landscaping and three pools across from Virgin Hotels Las Vegas, idealizes smaller-scale inline booth displays for conferences and trade shows up to 1,800 guests. Planners configure linear setups within two-story stucco buildings housing suites with wet bars and high-speed internet, ensuring booths support rooftop receptions or theme parties through modular adaptability. The non-gaming oasis demands coordination that preserves tranquility while maximizing open-front engagement.
Inline booth planning here focuses on suite-proximate positioning for VIP networking, with concierge services aiding floral, gift, salon, and reservation logistics that extend booth interactions. The resort's winding pathways guide traffic efficiently to function areas, allowing linear displays to punch above their size in intimate settings.
Logistics and Compliance for Las Vegas Inline Booth Deployments
Across Las Vegas venues from the expansive Las Vegas Convention Center to boutique Alexis Park, inline booth planning mandates rigorous logistics sequencing to handle freight, assembly, and dismantle amid tight schedules. Coordinators sequence load-ins through designated bays, verifying booth dimensions against venue grids to prevent aisle violations in facilities like the Venetian Expo's vast halls. Power distribution, fire safety separations, and hanging sign approvals form the operational backbone, tailored to each property's protocols.
Detailed manifests for materials ensure smooth transitions, incorporating venue-specific rules for carpet tiling, truss limits, and waste removal. This comprehensive approach sustains inline booth performance in multi-event calendars, from Fontainebleau's luxury conventions to Westgate's resort-driven gatherings.
Design Innovations Driving Inline Booth Engagement
Innovative design elevates inline booths in Las Vegas' competitive landscapes, where venues like Westgate's 200,000 square feet or Fontainebleau's 550,000 square feet host discerning crowds. Planners integrate tension fabrics, LED integrations, and interactive kiosks within linear constraints, ensuring 360-degree appeal despite Back to Aisle orientations. At LVCC's linked halls, designs exploit lobby proximities for teaser elements that pull traffic deeper into aisles.
Sustainability through reusable frames and digital collateral reduces freight impacts, aligning with venue efficiencies for simultaneous operations. These tactics transform standard inline footprints into engagement hubs, calibrated to each venue's attendee demographics and flow patterns.
Frequently asked questions
How do inline booth displays integrate with Las Vegas Convention Center layouts?
Inline booths align linearly in the 2.5 million square feet of exhibit space across West and Central Halls, linked by 260,000+ square foot lobbies that support traffic flow and simultaneous multi-event activities, enabling efficient high-density configurations.
What makes the Venetian Expo suitable for inline setups?
Its 1.8 million square feet of event space accommodates numerous conventions with linear floor plans, allowing inline displays to capture resort-integrated traffic year-round.
Can inline booths thrive in Fontainebleau Las Vegas convention areas?
Yes, within 550,000 square feet of space at this Strip-north resort, inline designs complement luxury amenities like pools and dining, enhancing visibility next to the Convention Center.
How does Westgate Las Vegas support inline booth logistics?
The 200,000 square feet of meeting space, monorail access, and amenities like the SuperBook facilitate inline positioning with strong external draw and on-site conveniences.
What planning is needed for inline booths at Alexis Park?
In 50,000 square feet of flexible space, focus on modular setups for up to 1,800 guests, leveraging concierge services and poolside pathways for intimate trade show enhancements.
What logistical steps unify inline booth deployments across venues?
Sequence freight through venue bays, comply with aisle grids, power specs, and safety rules, using manifests to streamline assembly in high-turnover facilities.
Top venues
See all venues










