
Booth Formats
Island Exhibit Booths Las Vegas: Strategic Planning for High-Impact Displays
Island exhibit booths deliver unmatched visibility and engagement in Las Vegas trade shows, surrounded on all four sides by high-traffic aisles in venues boasting millions of square feet of exhibit space.
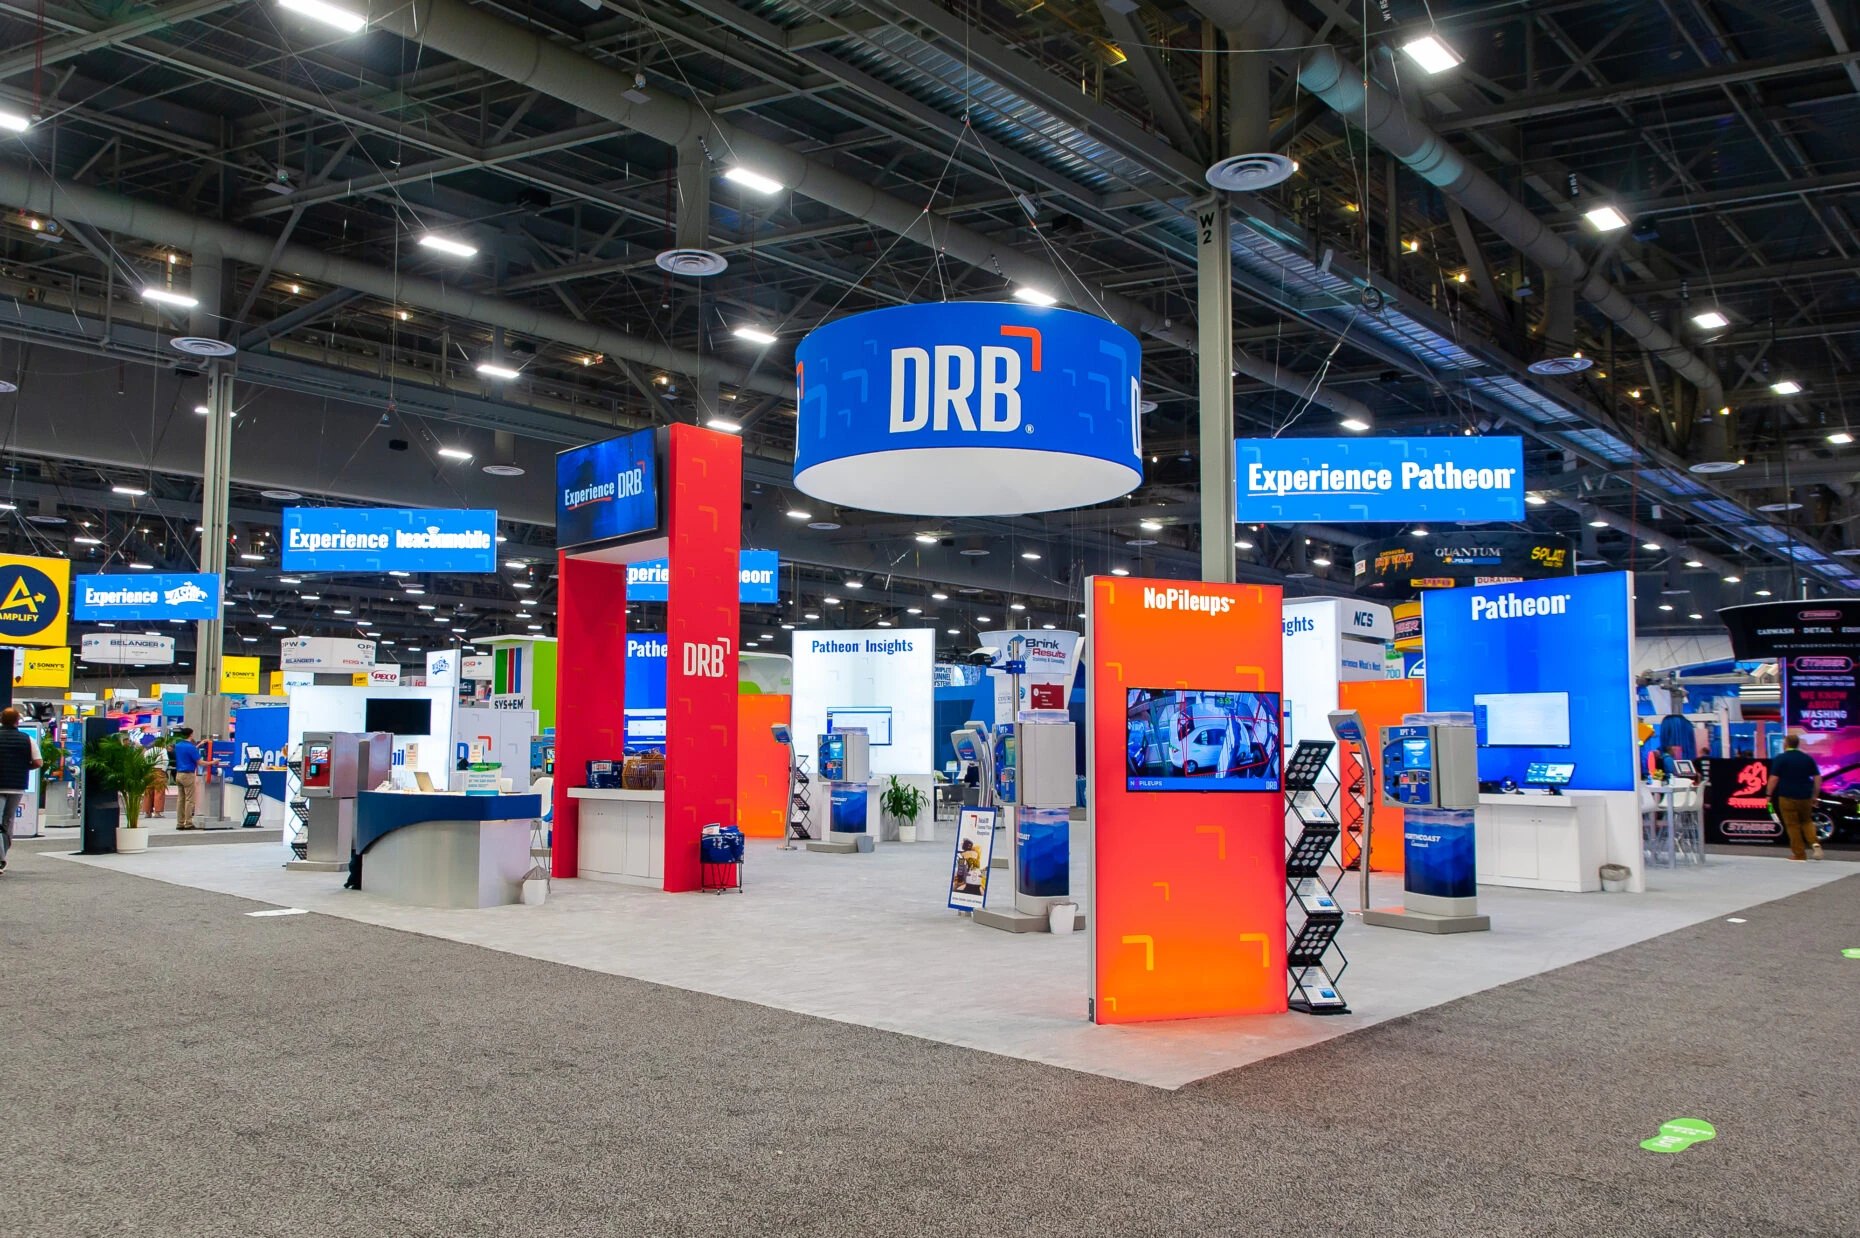
Island Booths at Las Vegas Convention Center: Scale and Versatility
The Las Vegas Convention Center's immense 4.6 Million Square Foot footprint positions it as a premier destination for island exhibit booths, where 2.5 million square feet of exhibit space allows for expansive freestanding displays that dominate central aisles. Operated by the Las Vegas Convention and Visitors Authority, this facility's design supports intricate booth layouts amid high-volume events, with efficient linkages between halls enabling island structures to serve as focal points without impeding overall traffic. Planners benefit from the center's reputation for handling diverse exhibiting needs, ensuring island booths receive maximum exposure from converging attendee paths.
Two grand lobby and registration areas—one in West Hall and another in Central Hall—total more than 260,000 square feet, providing critical buffer zones around island exhibits for registration, queuing, and overflow activities. This setup allows for simultaneous set-up, break-down, and exhibiting across multiple halls, a key consideration when coordinating island booths that demand significant floor space and rigging capabilities. The proximity to approximately 150,000 guest rooms further streamlines logistics, as teams can stage rehearsals and storage nearby while maintaining booth prominence.
Fontainebleau Las Vegas: Luxury Integration for Island Displays
Located at the north end of the Strip adjacent to the Las Vegas Convention Center, Fontainebleau Las Vegas offers 550,000 square feet of convention space tailored for sophisticated island exhibit booths within a vertically integrated luxury resort. This venue's legacy of sublime beauty and unparalleled service extends to event planning, where island structures can blend smoothly with world-class restaurants, shops, pools, nightlife, and spa offerings, drawing affluent attendees to linger and engage. The 3,644 luxury hotel rooms provide ample housing, reducing travel friction for booth staff and visitors alike.
Planners coordinating island booths here capitalize on the resort's timeless design to elevate brand narratives, positioning freestanding displays amid high-end surroundings that amplify perceived value. The convention area's scale supports robust island footprints, with careful foresight needed to align booth heights and lighting with venue aesthetics and safety protocols, ensuring compliance while maximizing visual impact in a gaming and meeting hybrid environment.
The Venetian Expo: Year-Round Convention Powerhouse for Islands
Housed within the Venetian Resort Las Vegas, the Venetian Expo delivers 1.8 million square feet of combined meeting and event space, making it a staple for island exhibit booths across numerous annual conventions. This expansive layout accommodates freestanding islands that leverage the venue's continuous programming, positioning booths at the heart of industry gatherings with reliable foot traffic from resort guests. Coordinators must map booth locations against hall divisions to optimize visibility, drawing on the expo's proven track record for handling large-scale exhibits without capacity constraints.
The integration of meeting spaces with exhibit halls allows island booths to function as hubs for adjacent workshops or demos, fostering deeper interactions in a setting optimized for prolonged events. Proximity to Venetian's broader resort amenities ensures logistical ease, from catering tie-ins to attendee navigation, all while island displays stand autonomous and commanding.
Westgate Las Vegas Resort & Casino: Resort-Adjacent Island Opportunities
Westgate Las Vegas Resort & Casino, located on Paradise Road a block from the Strip and next to the Las Vegas Convention Center, provides 200,000 square feet of meeting space conducive to island exhibit booths in a self-contained paradise setting. With over 2,800 opulently decorated rooms featuring wireless internet and valley views, the resort supports extended booth operations, where staff can recharge amid tennis courts, spa services, and a heated pool. The 95,000 Square Foot casino floor and SuperBook sports betting area add entertainment draw, indirectly boosting booth engagement through captive audiences.
Island booths here thrive in configurations that tie into the venue's entertainment venues, like the 1,700-seat Theater or intimate Cabaret, allowing cross-promotions that extend booth reach. Planners navigate monorail access and upcoming Loop stops for superior transportation logistics, ensuring island displays remain central despite resort distractions.
Alexis Park All Suite Resort: Intimate Settings for Scaled Island Booths
The non-gaming Alexis Park All Suite Resort offers 50,000 square feet of flexible function space amid lush landscaping and three pools, suitable for mid-sized island exhibit booths seeking a tranquil contrast to Strip intensity. Suites equipped with wet bars, refrigerators, coffeemakers, and high-speed internet accommodate booth teams comfortably, directly across from Virgin Hotels Las Vegas for hybrid event spillovers. This setup enables island displays in conferences for up to 1,800 guests, rooftop receptions, or trade shows, with concierge services streamlining ancillary needs like floral arrangements or reservations.
Coordinators position islands to capitalize on winding pathways and stucco architecture, creating boutique immersion that differentiates from mega-venue spectacles. The function space's adaptability supports varied booth heights and tech integrations, with emphasis on quiet efficiency for focused interactions.
Coordinating Multi-Venue Island Booth Strategies
Across Las Vegas venues from Convention Center District to Strip Central, island exhibit booths demand unified planning around shared traits like hall interconnectivity and guest room density. The 150,000 nearby rooms at Las Vegas Convention Center exemplify how proximity minimizes disruptions, allowing island setups to proceed parallel to ongoing exhibits. Teams forecast aisle widths and rigging loads based on venue-specific guidelines, ensuring compliance in spaces like Fontainebleau's 550,000 square feet or Venetian's 1.8 million.
Strategic venue clustering—such as Strip North pairings of Fontainebleau and Convention Center—optimizes cross-pollination, where island booths in one hall draw from another's traffic. Logistics hinge on timing setups with lobbies and registration zones, preserving booth integrity amid 225-room versatility at the Convention Center.
Operational Specifics for Las Vegas Island Deployments
Deploying island booths requires precise alignment with venue operational rhythms, such as Las Vegas Convention Center's capacity for simultaneous hall activities across 2.5 million exhibit square feet. Planners sequence installations to leverage West and Central Hall lobbies, avoiding peak attendee surges while maximizing pre-event visibility. Fontainebleau's resort integration calls for coordinating booth power draws with gaming and nightlife peaks, preserving 360-degree access in 550,000 square feet.
Westgate's 200,000 square feet near monorail demands transport-aware layouts, with islands buffered against casino flows. Venetian Expo's convention cadence supports modular island evolutions over multi-day events, tying into 1.8 million square feet for scalable impacts.
Frequently asked questions
What makes island booths suitable for Las Vegas Convention Center?
The center's 2.5 million square feet of exhibit space and hall linkages support freestanding islands with full surround access, alongside 260,000+ square feet of lobbies for traffic management.
How does Fontainebleau Las Vegas enhance island booth events?
With 550,000 square feet of convention space and 3,644 luxury rooms adjacent to the Convention Center, it integrates islands into a high-end resort ecosystem boosting engagement.
Can island booths fit in the Venetian Expo?
Yes, the 1.8 million square feet of meeting and event space hosts numerous conventions, providing ample layout flexibility for prominent island configurations.
What logistics support island booths at Westgate?
200,000 square feet of meeting space, monorail access, and 2,800+ rooms facilitate efficient deployments near the Strip and Convention Center.
Is Alexis Park viable for smaller island booths?
Its 50,000 square feet of function space accommodates mid-scale islands for up to 1,800 guests in a serene, all-suite resort setting across from Virgin Hotels.
How to plan multi-hall island coordination?
Leverage venue clusters like Strip North, timing setups with simultaneous event capabilities and 225 meeting rooms for comprehensive strategies.
Top venues
See all venues










