
Booth Formats
Double Deck Exhibits Las Vegas: Multi-Level Trade Show Solutions
Command attention at Las Vegas conventions with double deck exhibits that leverage vertical space for superior visibility and functionality in expansive venues boasting millions of square feet of exhibit area.
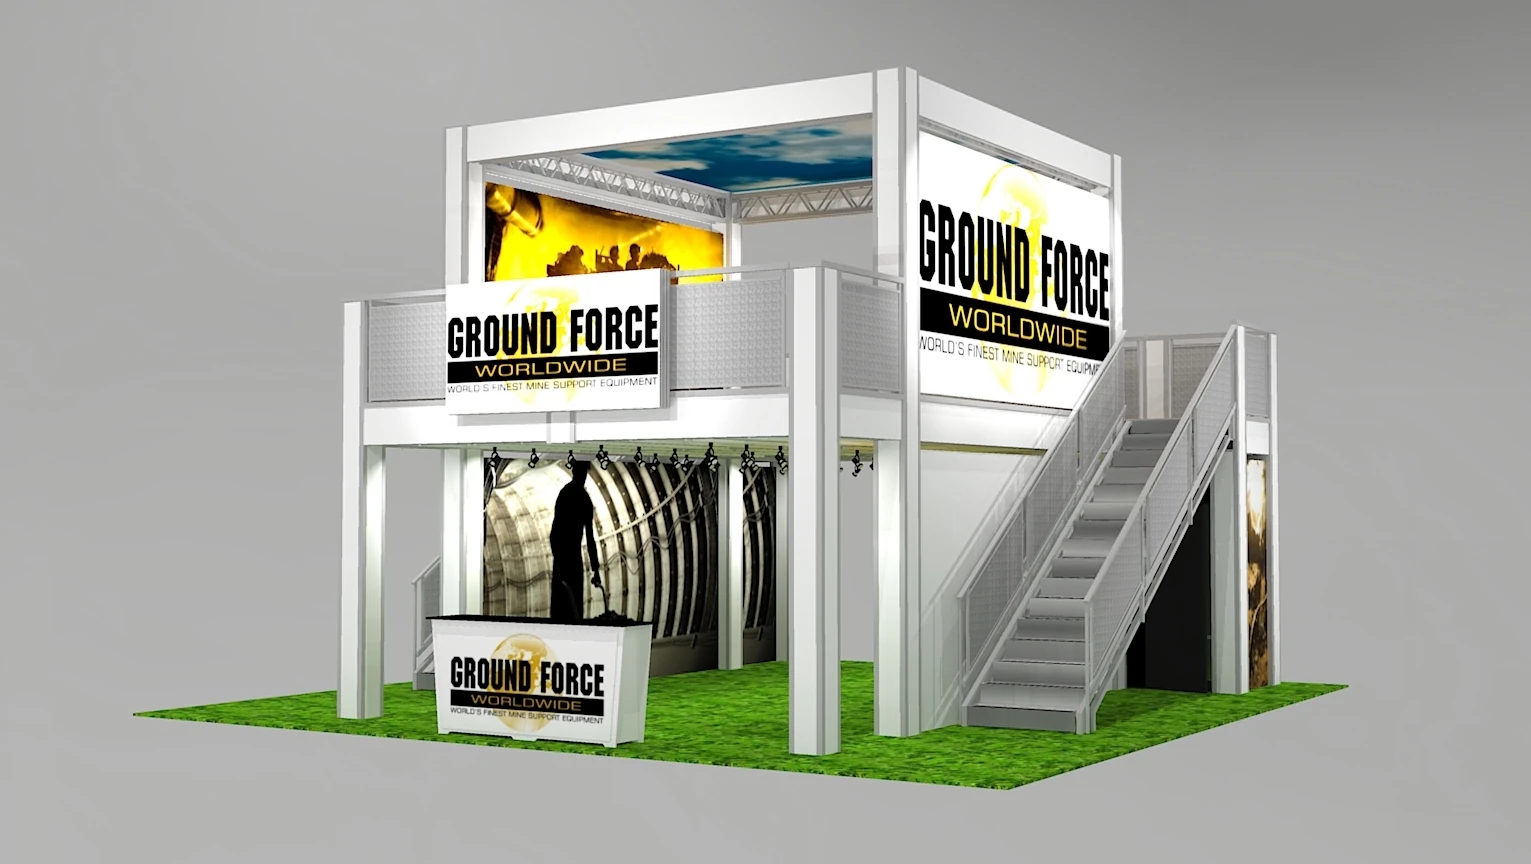
Double Deck Exhibits at Las Vegas Convention Center: Harnessing Unparalleled Scale
The Las Vegas Convention Center stands as one of the world's busiest facilities, encompassing 4.6 million square feet and renowned for its versatility among industry professionals, where double deck exhibits thrive by exploiting the approximately 2.5 million square feet of exhibit space designed for grand-scale displays. With 225 meeting rooms providing more than 390,000 square feet for capacities from 20 to 2,500 attendees, exhibitors can pair their multi-level booths with supplementary spaces for workshops or overflows, while the two grand lobby and registration areas—one in the West Hall and the other in Central Hall, surpassing 260,000 square feet—efficiently connect existing exhibit halls to new ones, enabling double deck installations that maintain accessibility during concurrent event teardowns and setups.
This layout proves ideal for double deck exhibits, as the center's proximity to roughly 150,000 guest rooms facilitates logistics for transporting and assembling towering structures that draw eyes from across the expansive floors, ensuring brands achieve maximum impact in an environment where multiple high-profile conventions operate side by side without interference.
Fontainebleau Las Vegas: Luxury Integration for Elevated Double Deck Displays
Fontainebleau Las Vegas, embodying timeless elegance with its legacy of over 70 years in sublime beauty, unparalleled service, and design, positions double deck exhibits advantageously within its 550,000 square feet of convention space at the north end of the Strip, directly adjacent to the Las Vegas Convention Center. This vertically integrated resort, gaming, and meeting destination houses 3,644 luxury hotel rooms alongside a world-class array of restaurants, shops, exquisite pools, busy nightlife, and spa offerings, allowing multi-level booths to serve as gateways to immersive brand experiences that extend beyond the exhibit floor into the property's vitality-enhancing amenities.
Exhibitors deploying double decks here benefit from the venue's cohesive environment, where upper levels can host private receptions overlooking the convention areas, capitalizing on the smooth blend of event space and resort features to prolong visitor engagement throughout their Las Vegas stay.
The Venetian Expo: Convention-Optimized Spaces for Double Deck Innovation
The Venetian Convention & Expo Center at the Venetian Resort Las Vegas delivers 1.8 million square feet of combined meeting and event space, serving as a premier site for conventions where double deck exhibits can fully unfold their potential amid year-round high-volume gatherings. This expansive footprint supports intricate multi-level constructions that rise above standard booths, providing unobstructed views and functional separation between public demos on the ground floor and strategic consultations upstairs, all within a venue tailored for diverse event formats.
The expo's scale ensures double deck setups integrate without constraining neighboring displays, fostering an atmosphere where elevated structures become focal points for traffic direction and lead generation in Las Vegas's competitive trade show scene.
Westgate Las Vegas Resort & Casino: Resort-Adjacent Double Deck Opportunities
Westgate Las Vegas Resort & Casino, a self-contained paradise on Paradise Road just a block from the Strip and beside the Las Vegas Convention Center, offers 200,000 square feet of meeting space ideal for incorporating double deck exhibits into conventions enhanced by over 2,800 opulently decorated rooms with wireless internet and valley views. Luxe and Premier room options, coupled with amenities like lighted tennis courts, a full-service health club, spa, beauty salon, and heated pool, create a backdrop where multi-level booths extend their appeal through post-show networking in the 1,700-seat Theater or intimate Westgate Cabaret.
The 95,000 Square Foot casino floor, featuring slots, table games, and the renowned SuperBook with HDTV screens and Drafts Sports Bar & Grill, alongside dining from exhibition-style Benihana to Edge Steakhouse, positions double decks as hubs that bridge exhibit hours with resort entertainment, accessible via on-site monorail for city-wide reach.
This configuration allows exhibitors to design upper decks as VIP overlooks, drawing attendees upward for personalized interactions amid the resort's dynamic offerings.
Alexis Park All Suite Resort: Intimate Venues for Scaled Double Decks
The all-suite, non-gaming Alexis Park All Suite Resort provides a serene contrast with 50,000 square feet of flexible function space accommodating up to 1,800 guests for conferences, rooftop receptions, trade shows, and theme parties, where double deck exhibits can be proportionally scaled to fit within winding pathways, lush landscaping, and three sparkling pools. Each suite equipped with wet bars, refrigerators, coffeemakers, high-speed internet, and configurations from king beds with pull-out sofas to two doubles, supports staff comfortably during events directly across from Virgin Hotels Las Vegas.
The resort's Concierge at Your Service handles ancillary needs like flowers, gift baskets, salon bookings, babysitters, and reservations, streamlining coordination for double deck deployments in this tranquil off-Strip oasis that emphasizes functionality over gaming distractions.
Coordination Essentials for Double Deck Exhibits Across Las Vegas Venues
Planning double deck exhibits demands meticulous attention to venue-specific dimensions, such as the Las Vegas Convention Center's interconnected halls or Fontainebleau's integrated resort flow, ensuring structures align with load-bearing floors, emergency egress paths, and lighting grids that illuminate both levels effectively. Exhibitors must account for assembly timelines in facilities supporting simultaneous operations, like the Convention Center's lobbies facilitating parallel workflows, while integrating audiovisual systems that span decks for cohesive presentations.
Logistical foresight extends to power distribution for upper-level tech demos and ventilation considerations in enclosed resort convention spaces like Westgate's 200,000 square feet, where proximity to amenities influences attendee dwell time and conversion rates.
Maximizing ROI with Double Deck Exhibits in High-Volume Las Vegas Events
In venues like the Venetian Expo's 1.8 million square feet, double deck exhibits amplify return on investment by segmenting experiences—lower levels for broad demos capturing walk-by traffic, upper for qualified lead nurturing—amid conventions that pack halls year-round. This vertical strategy proves potent at Westgate, where casino and entertainment adjacency turns booths into full-day destinations, leveraging the SuperBook and dining to sustain momentum post-exhibit hours.
At Alexis Park's 50,000 square feet, more intimate double decks foster deeper connections in a relaxed setting, contrasting the mega-scale of LVCC while still delivering layered engagement that outperforms flat layouts in attendee retention and feedback.
Frequently asked questions
Which Las Vegas venues best accommodate double deck exhibits?
Facilities with extensive exhibit space like the Las Vegas Convention Center's 2.5 million square feet, the Venetian Expo's 1.8 million square feet, and Fontainebleau Las Vegas's 550,000 square feet of convention area provide the scale and versatility for multi-level structures.
How do double deck exhibits enhance visibility at the Las Vegas Convention Center?
They rise above standard booths in the 4.6 Million Square Foot facility's halls, drawing attention across 2.5 million square feet of exhibit space and grand lobbies over 260,000 square feet, operated by the LVCVA near 150,000 guest rooms.
Can double decks integrate with resort amenities at Westgate Las Vegas?
Yes, within 200,000 square feet of meeting space at this Strip-adjacent resort with over 2,800 rooms, casino, SuperBook, theaters, and dining like Benihana, accessible by monorail.
What makes Fontainebleau Las Vegas suitable for double deck setups?
Its 550,000 square feet of convention space in a luxury resort with 3,644 rooms, next to the Convention Center, supports elevated displays amid pools, nightlife, and spas.
Are smaller venues like Alexis Park viable for double decks?
The 50,000 Square Foot function space at this all-suite resort hosts trade shows for up to 1,800, with suites featuring wet bars and concierge services across from Virgin Hotels.
What planning factors apply to Venetian Expo double decks?
The 1.8 million square feet at the Venetian Resort suits year-round conventions, allowing innovative multi-level designs that optimize traffic flow and separation of public and private areas.
Top venues
See all venues










