
Booth Formats
Modular Trade Show Booths Las Vegas
Modular trade show booths deliver adaptable exhibit solutions tailored for the dynamic spaces of Las Vegas venues, enabling exhibitors to reconfigure displays efficiently across events at facilities like the Las Vegas Convention Center with its 2.5 million square feet of exhibit space and the Fontainebleau Las Vegas offering 550,000 square feet of convention area.
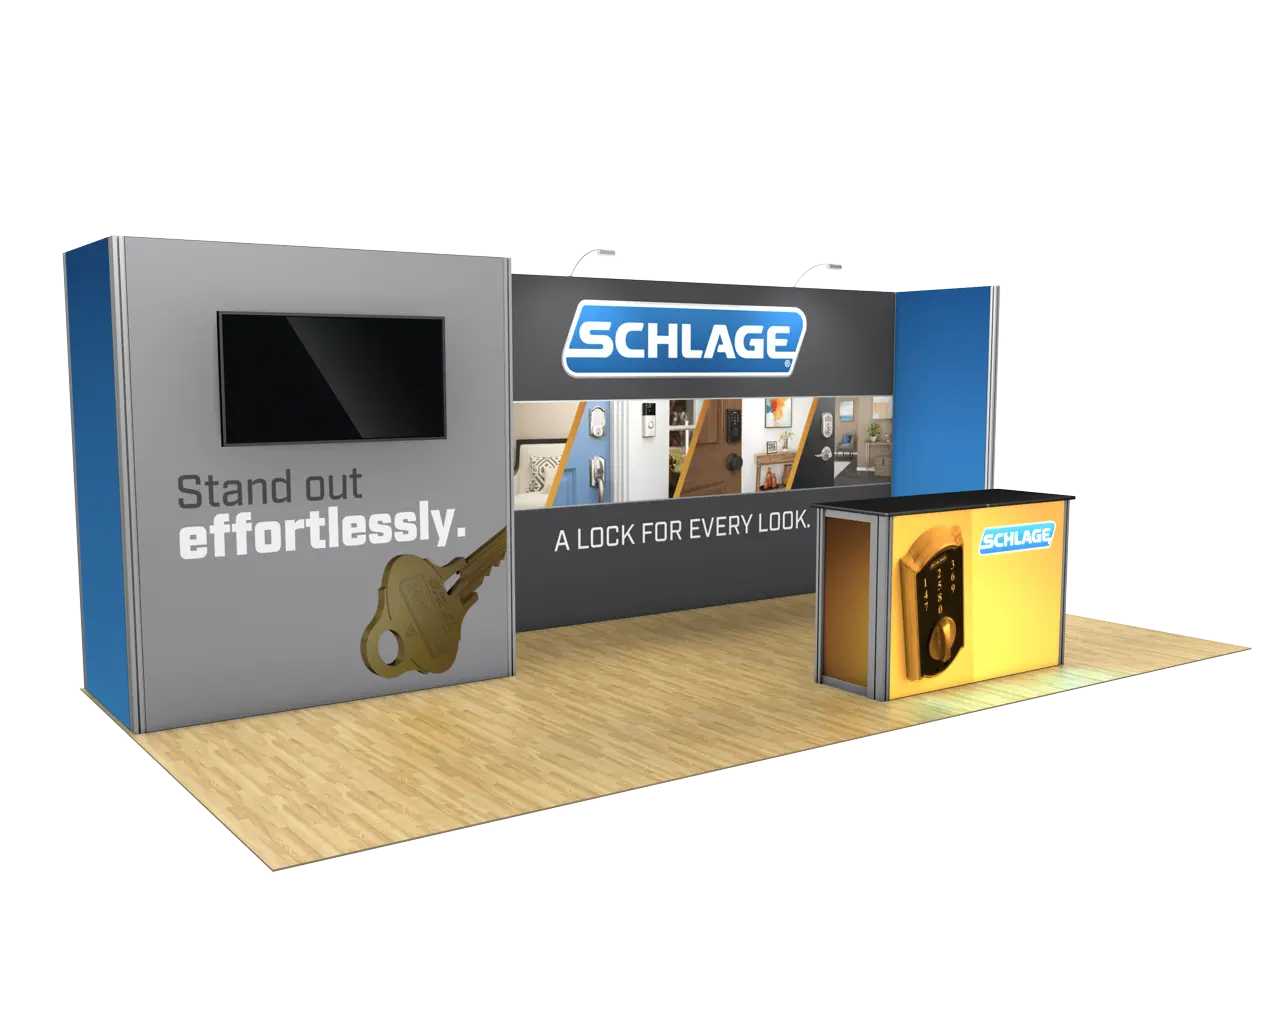
Configuring Modular Booths for Venue Hall Layouts
Planners begin by assessing hall diagrams from venues like the Las Vegas Convention Center, where 2.5 million square feet of exhibit space demands precise footprint matching. Modular systems use standardized 10-foot bay increments to construct linear inline booths along aisles or expand into peninsula and island formats within the center's connected West and Central Halls. These halls feature efficient linkages for simultaneous setups, allowing modular exhibitors to position adjustable towers and counters that optimize sightlines amid high foot traffic from events drawing thousands daily.
The Venetian Expo's 1.8 million square feet requires modular adaptability for its convention flow, where booths must navigate wide aisles and overhead rigging points. Coordinators select frame heights up to 16 feet for islands, incorporating locking mechanisms that secure against vibrations from adjacent activities. At Westgate Las Vegas Resort & Casino, with 200,000 square feet proximate to the Strip, modular low-profile bases ensure stability on carpeted floors, while curved segments create immersive zones near the venue's theater and cabaret spaces.
Assembly and Dismantle Protocols in High-Volume Venues
Setup sequences for modular booths prioritize frame erection first, followed by graphic tensioning and accessory installation, aligning with the Las Vegas Convention Center's phased load-in through its 260,000-plus square feet of lobbies. Teams sequence this over 8-12 hours for a 20x20 island, using ratcheting tools for tension and levelers for uneven slabs common in multi-event expansions. Dismantle reverses this, with graphics rolled for protection during cartage to storage, minimizing damage risks in facilities handling Back to Back shows.
Fontainebleau Las Vegas's convention spaces demand modular designs that dismantle into compact crates fitting freight elevators to upper-level storage. Planners forecast 4-6 hours for breakdown of a 10x20 peninsula, coordinating with venue freight schedules to avoid peak teardown rushes. The Alexis Park All Suite Resort's 50,000 square feet suits overnight modular reconfigurations for hybrid conference-trade show formats, where suites nearby allow staff rest during extended installs amid its lush pathways and pools.
Visual and Structural Customization Options
Modular booths employ SEG (silicone edge graphic) fabrics for smooth large-scale imagery, wrapping 8x10-foot towers that capture attention in the Las Vegas Convention Center's vast expanses. Custom milling of base plates allows integration of podiums with embedded monitors, tailored to booth perimeters like 20x20 islands where central hubs draw traffic. Lighting channels embedded in extrusions provide even wash across surfaces, essential for low-light evening receptions at venues like Westgate Las Vegas Resort & Casino.
The Venetian Expo benefits from modular shelves adjustable in 6-inch increments, stocking literature or products visible over crowds in its 1.8 million square feet. Planners incorporate backlit counters for branding glow, syncing with venue dimmers during keynote transitions. At Fontainebleau Las Vegas, luxury-aligned finishes like frosted acrylic accents on modular risers elevate displays amid the resort's timeless design ethos.
Power and Tech Integration for Interactive Exhibits
Modular booths feature built-in cable management channels routing power from floor boxes standard in Las Vegas Convention Center halls, powering LED walls up to 12x8 feet for dynamic content loops. Planners calculate 20-40 amp circuits per booth, distributing to charging stations and interactive kiosks that engage passersby in the center's 2.5 million square foot exhibit zones. Wireless access points clip onto frames, ensuring connectivity for lead capture apps during peak Wi-Fi demands.
Westgate Las Vegas Resort & Casino's proximity to monorail and Loop stops necessitates rugged modular mounts for tablets, with surge protectors guarding against fluctuations. The Venetian Expo's event spaces integrate modular podiums with HDMI passthroughs for smooth AV switching. Fontainebleau Las Vegas setups leverage modular truss for overhead projectors, illuminating 550,000 square feet with brand narratives.
Budget Planning and Scalability Strategies
Initial investments in modular systems range based on footprint, with a 10x10 starter kit covering frames, base, and one graphic wall for under core custom costs, amortizing over multiple Las Vegas shows at the Convention Center. Planners scale budgets by adding bays at $2,000-5,000 each, factoring venue drayage fees for the 4.6 million square foot facility's freight paths. ROI models track reuse across 5-10 events, offsetting graphics refreshes every two years.
Alexis Park All Suite Resort's 50,000 square feet favors modular for mid-tier budgets, where function space flexibility allows 10x20 expansions without redesign. Westgate's 200,000 square feet supports tiered packages, bundling storage crates for off-site holding between Strip events. Fontainebleau Las Vegas exhibitors plan modular tiers aligning with its luxury scale, prioritizing durable components for repeated high-end deployments.
Venue-Specific Deployment Considerations
At the Las Vegas Convention Center, modular booths exploit lobby proximities for registration-integrated displays, using wheeled cases for quick hall shifts between its 225 meeting rooms. The Venetian Expo's convention cadence requires modular portability for daily rethemes, fitting its role as a yearly event hub. Westgate Las Vegas Resort & Casino deployments incorporate modular bars near dining like Benihana, extending exhibit hours into evenings.
Fontainebleau Las Vegas's Strip-north location pairs modular elegance with spa-adjacent networking zones in its 550,000 square feet. Alexis Park's non-gaming oasis uses modular for intimate trade gatherings up to 1,800, with suites enabling private client previews post-show.
Frequently asked questions
How do modular booths adapt to different sizes at Las Vegas venues?
Modular systems use interlocking frames in standard increments, allowing expansion from 10x10 inline to 20x20 islands, fitting layouts at the Las Vegas Convention Center's 2.5 million square feet or Fontainebleau Las Vegas's 550,000 square feet without custom rebuilds.
What setup time is typical for a 20x20 modular booth in Vegas?
Experienced teams complete assembly in 8-12 hours, aligning with load-in windows at facilities like the Venetian Expo's 1.8 million square feet or Westgate Las Vegas Resort & Casino's 200,000 square feet.
Are modular booths suitable for high-traffic convention halls?
Yes, durable aluminum extrusions and tension graphics withstand crowds in the Las Vegas Convention Center's multi-hall setups, with adjustable heights optimizing visibility.
How does modularity impact exhibit budgets long-term?
Reusable components lower costs over multiple events compared to customs, ideal for frequent Las Vegas shows at Alexis Park All Suite Resort or Strip venues.
Can modular booths integrate advanced tech displays?
Built-in channels support power, AV, and lighting for monitors and interactives, powering demos in spaces like Westgate's SuperBook-adjacent areas.
What storage solutions pair with modular systems?
Custom crates nest components compactly, facilitating transport and off-site holding between events at Convention Center District properties.
Top venues
See all venues










