
Booth Formats
Rental Exhibit Booths in Las Vegas
Rental exhibit booths provide exhibitors with adaptable, budget-conscious solutions tailored to the expansive and versatile convention environments of Las Vegas, enabling smooth participation in high-volume events across major venues without the overhead of permanent structures.
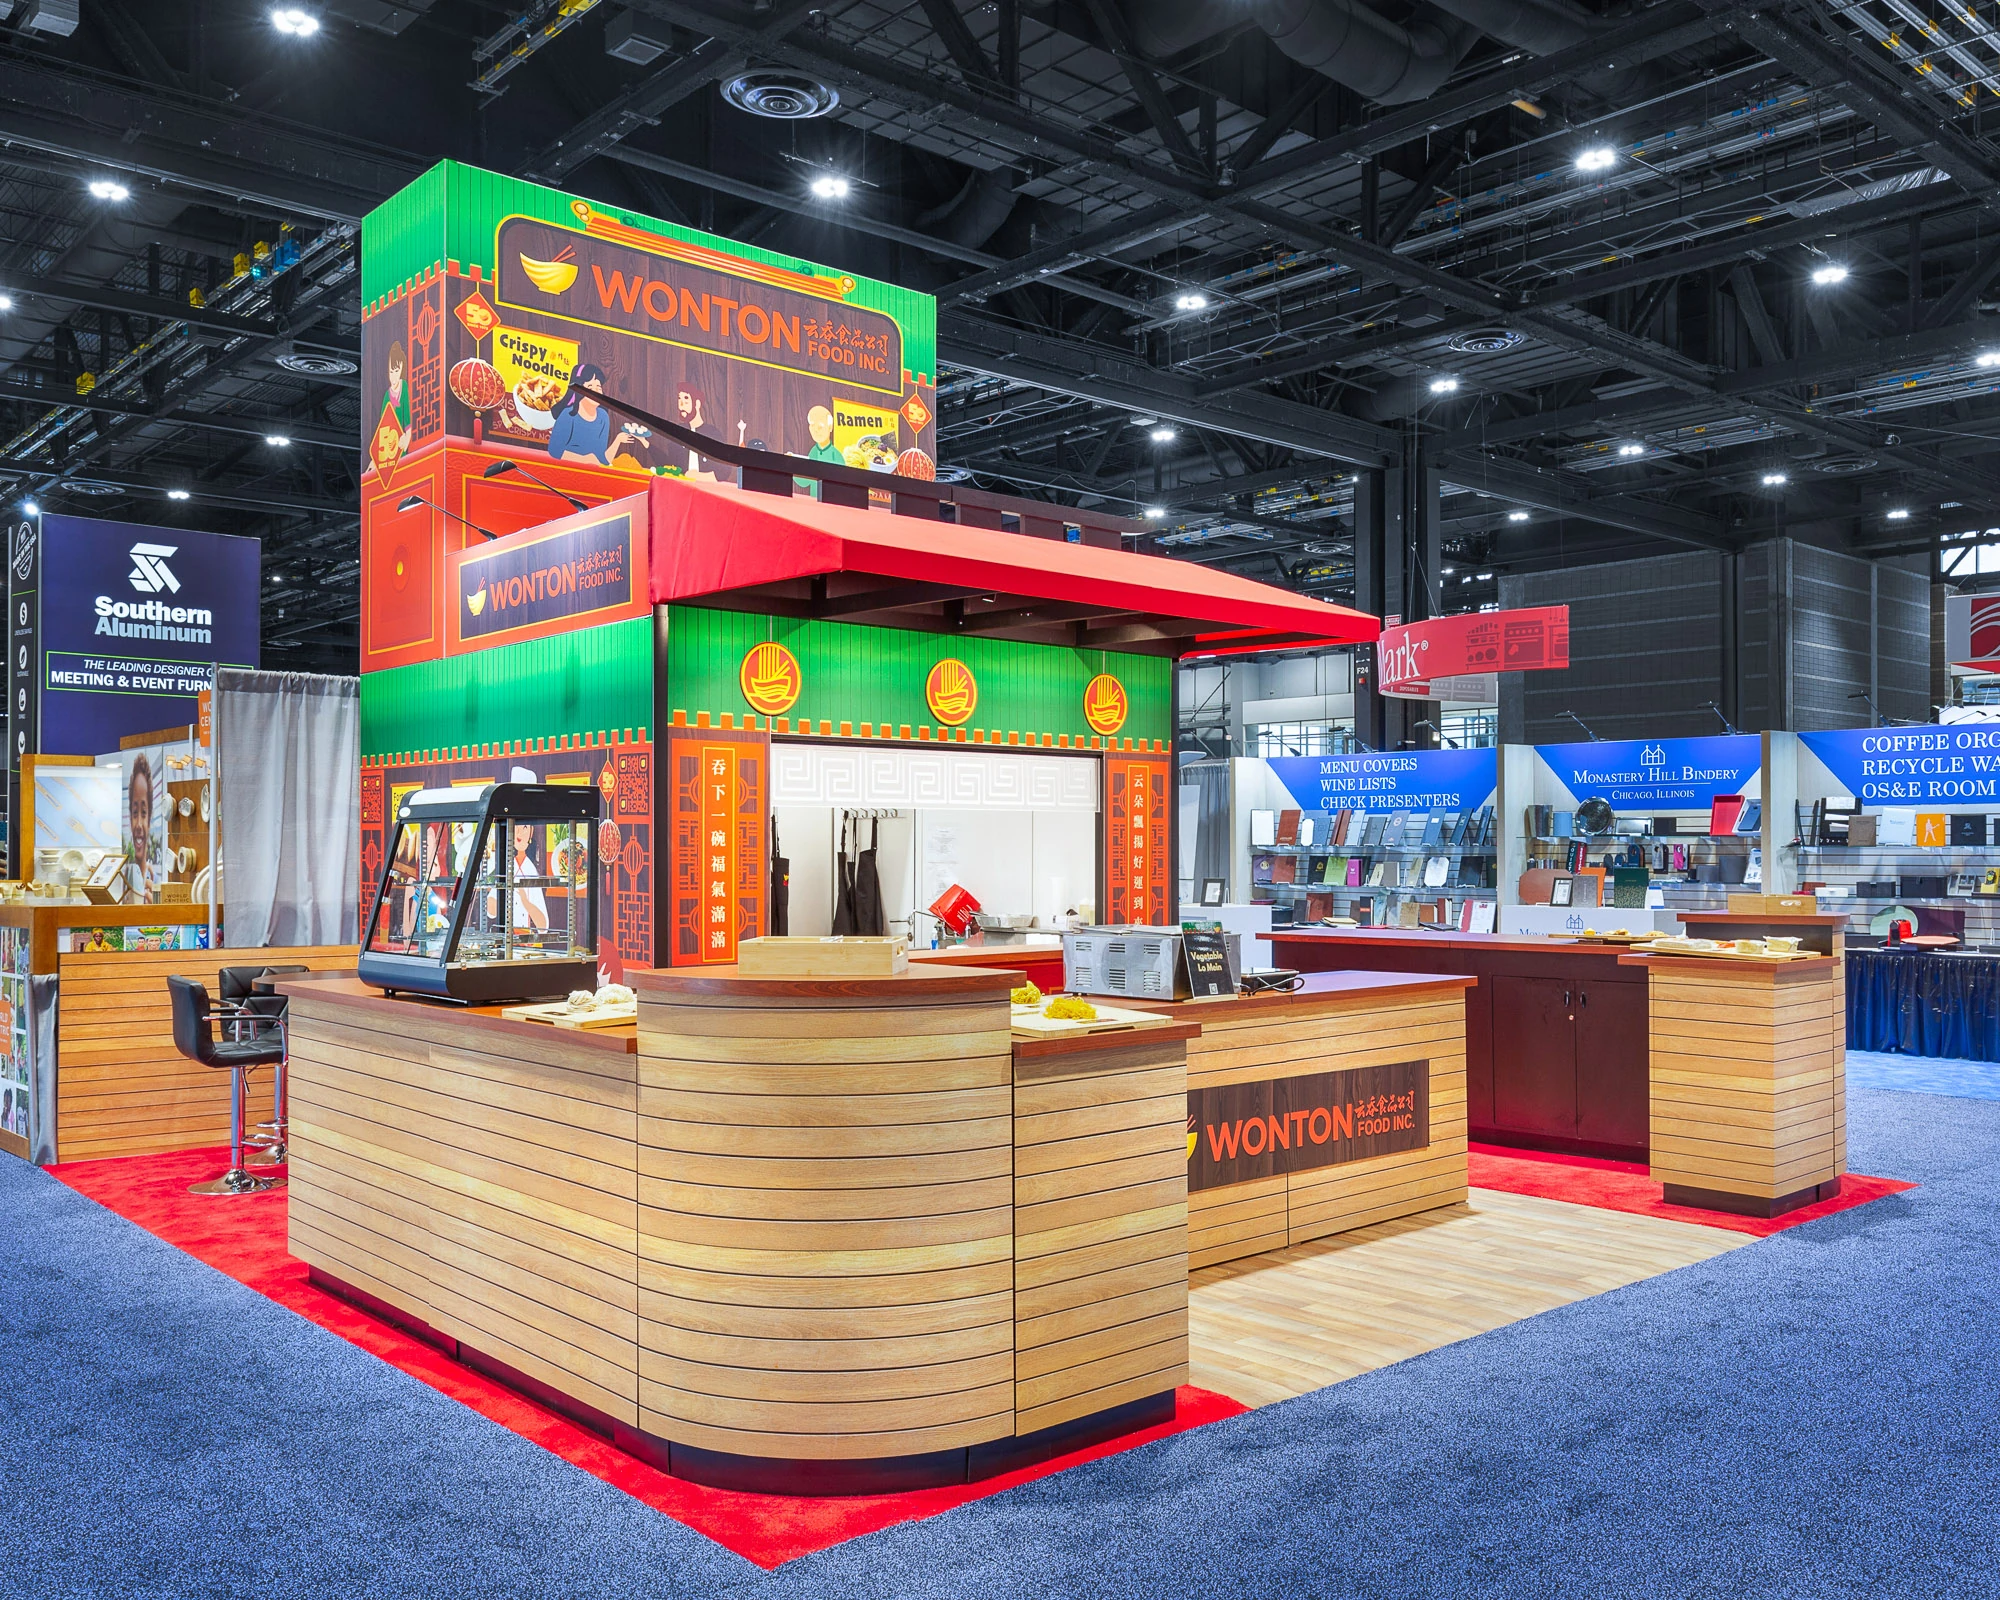
Configuring Rentals for the Las Vegas Convention Center's Exhibit Halls
The Las Vegas Convention Center's unparalleled scale, encompassing 4.6 million square feet overall with 2.5 million square feet dedicated to exhibits, demands thoughtful planning for the booths that can span multiple configurations without disrupting the venue's operational rhythm. Operated by the Las Vegas Convention and Visitors Authority, this facility excels in versatility, featuring 225 meeting rooms across more than 390,000 square feet that accommodate groups from 20 to 2,500, which pairs ideally with rental booths positioned nearby for hybrid event strategies. Rental options enable exhibitors to utilize the two grand lobby and registration areas—one in the West Hall and the other in Central Hall, together exceeding 260,000 square feet—to create welcoming entry points that link smoothly to exhibit halls, allowing for fluid attendee movement during peak convention periods.
Planners coordinating rentals here focus on modular systems that assemble swiftly amid the center's capacity for simultaneous events, ensuring that booth footprints align with the exhibit space's grid systems while incorporating elements like counters and shelving that withstand high foot traffic. The proximity to 150,000 guest rooms underscores the need for durable, visually striking rentals that maintain brand integrity over multi-day shows, with designs that leverage overhead lighting and sightlines across interconnected halls for maximum exposure.
Integrating Rentals into the Venetian Expo's Event Ecosystem
At the Venetian Expo, part of the Venetian Resort Las Vegas, the 1.8 million square feet of combined meeting and event space hosts a steady stream of conventions, making the booths an essential tool for exhibitors aiming to adapt quickly to diverse show requirements. These rentals facilitate straightforward integration into the venue's layout, where space allocation can shift between trade floors and adjacent meeting areas, allowing booths to serve as central hubs for product demos or networking without the permanence of owned displays. The expo's role as a year-round convention site emphasizes the value of rentals that disassemble efficiently, preserving time for post-event analysis and future bookings.
Rental booth planning at this venue involves selecting frames and graphics that harmonize with the resort's upscale environment, ensuring that displays contribute to the overall event atmosphere while fitting within standard booth perimeters. Coordinators can emphasize lightweight materials for ease of transport within the facility, capitalizing on the expo's connectivity to hotel accommodations and dining to extend engagement beyond booth hours.
Rental Booth Strategies at Fontainebleau Las Vegas
Fontainebleau Las Vegas, with its 550,000 square feet of convention space at the north end of the Strip next to the Las Vegas Convention Center, offers a luxurious backdrop for the booths that blend functionality with elegance. The venue's legacy of sublime beauty and unparalleled service influences booth designs, where rentals incorporate high-end finishes and lighting to match the 3,644 luxury hotel rooms, world-class restaurants, shops, pools, nightlife, and spa offerings. Planners use these rentals to create immersive experiences that resonate in this vertically integrated destination, positioning booths to draw attendees from adjacent convention traffic.
The strategic location facilitates cross-venue coordination, with rental booths configured for quick pivots between standalone displays and collaborative setups, leveraging the convention space's capacity for diverse event formats. Emphasis on modular rentals ensures adaptability to the resort's vitality-enhancing features, allowing exhibitors to align booth messaging with the overall guest journey from registration through leisure activities.
Maximizing Rentals in Westgate Las Vegas Resort & Casino
Westgate Las Vegas Resort & Casino provides 200,000 square feet of meeting space a block from the Strip and adjacent to the Las Vegas Convention Center, positioning the booths as key assets for exhibitors tapping into its comprehensive facilities. The resort's over 2,800 rooms, featuring opulent décor, wireless Internet, and valley views—newly renovated as Luxe and Premier options—complement rentals that incorporate tech-forward elements like interactive screens, enhancing connectivity for convention-goers. Planners prioritize rentals that fit the 95,000 Square Foot casino floor's energy while extending into meeting areas for focused engagements.
With amenities including lighted tennis courts, a health club, spa, beauty salon, heated pool, and entertainment venues like the 1,700-seat Theater and Westgate Cabaret, rental booths can be themed to tie into these draws, using portable structures that navigate the monorail-accessible site efficiently. The SuperBook race and sports book, along with dining options from Benihana to Edge Steakhouse, inspires booth designs that foster casual interactions amid the resort's dynamic offerings.
Compact Rental Solutions for Alexis Park All Suite Resort
Alexis Park All Suite Resort's 50,000 square feet of flexible function space, housed in a non-gaming oasis with lush landscaping and three pools, suits the booths for more intimate conferences, rooftop receptions, trade shows, theme parties, and awards ceremonies accommodating up to 1,800 guests. All-suite accommodations with wet bars, refrigerators, coffeemakers, high-speed Internet, and options for king/queen beds with pull-outs or two doubles make it ideal for extended stays, where rentals provide consistent branding across event days. The "Concierge at Your Service" enhances planning by handling ancillary needs, allowing focus on booth optimization.
Directly across from Virgin Hotels Las Vegas, this off-Strip location benefits from rental booths that are easy to refresh between events, utilizing two-story stucco buildings' winding pathways for creative placement. Rentals here emphasize tranquility amid Strip proximity, with designs that incorporate suite-like comforts to mirror the resort's serene vibe.
Logistical Planning for Multi-Venue Rental Deployments
Coordinating the booths across Las Vegas venues like the Convention Center District and Strip Central requires meticulous scheduling to align with each site's unique capacities, such as the Las Vegas Convention Center's simultaneous multi-hall operations or Fontainebleau's luxury integrations. Planners map out transport routes considering proximity—Westgate's monorail stop or Alexis Park's off-Strip access—ensuring rentals arrive sequenced for timely setups. This approach maximizes uptime in high-demand spaces, from the Venetian Expo's convention cadence to Westgate's entertainment synergy.
Attention to venue-specific power, rigging, and flooring specs guides rental selections, preventing delays in environments handling thousands daily. Documentation of each facility's exhibit metrics, like LVCC's 2.5 million square feet or Fontainebleau's 550,000 square feet, informs scalable booth kits that transition smoothly between shows.
Enhancing Attendee Engagement Through Rental Innovations
The booths in Las Vegas venues elevate engagement by incorporating venue-inspired elements, such as open layouts mirroring the Las Vegas Convention Center's expansive lobbies or tech integrations suiting Westgate's SuperBook vibe. At Fontainebleau, rentals draw on the spa and nightlife ethos for experiential zones, while the Venetian Expo's event diversity supports interactive demos within booth perimeters. Planners craft narratives that extend booth impact, using modular add-ons for product trials amid the 150,000 nearby rooms' influx.
Sustainability in rentals reduces waste across repeated deployments, aligning with Las Vegas' event marathon pace, where quick graphics swaps keep messaging fresh for venues like Alexis Park's themed gatherings. Data capture tools embedded in booths track interactions, refining future plans for Strip South or Convention Center shows.
Frequently asked questions
How do rental exhibit booths fit into the Las Vegas Convention Center's layout?
Rental booths adapt to the center's 2.5 million square feet of exhibit space and 225 meeting rooms, using modular designs that link via 260,000-plus square feet of lobbies for optimal flow in simultaneous events.
What makes rentals suitable for the Venetian Expo?
The 1.8 million square feet of meeting and event space hosts year-round conventions, where rentals provide quick-setup flexibility matching diverse booth needs without permanent commitments.
Can rental booths enhance experiences at Fontainebleau Las Vegas?
Yes, within 550,000 square feet of convention space, rentals incorporate luxury elements to complement 3,644 rooms, pools, and nightlife at this Strip-north venue.
How do rentals work at Westgate Las Vegas Resort & Casino?
Rentals utilize 200,000 square feet of meeting space, integrating with 2,800-plus rooms, entertainment, and monorail access for efficient, engaging displays.
Are rentals practical for smaller venues like Alexis Park?
The 50,000 square feet of function space supports rentals for up to 1,800 guests, fitting intimate trade shows and receptions in an all-suite, non-gaming setting.
What planning steps optimize multi-venue rental use?
Assess each venue's specs—like LVCC's scale or Westgate's amenities—then select portable, scalable rentals with venue-compliant logistics for smooth transitions.
Top venues
See all venues










