
Booth Formats
Tabletop Trade Show Displays Las Vegas NV
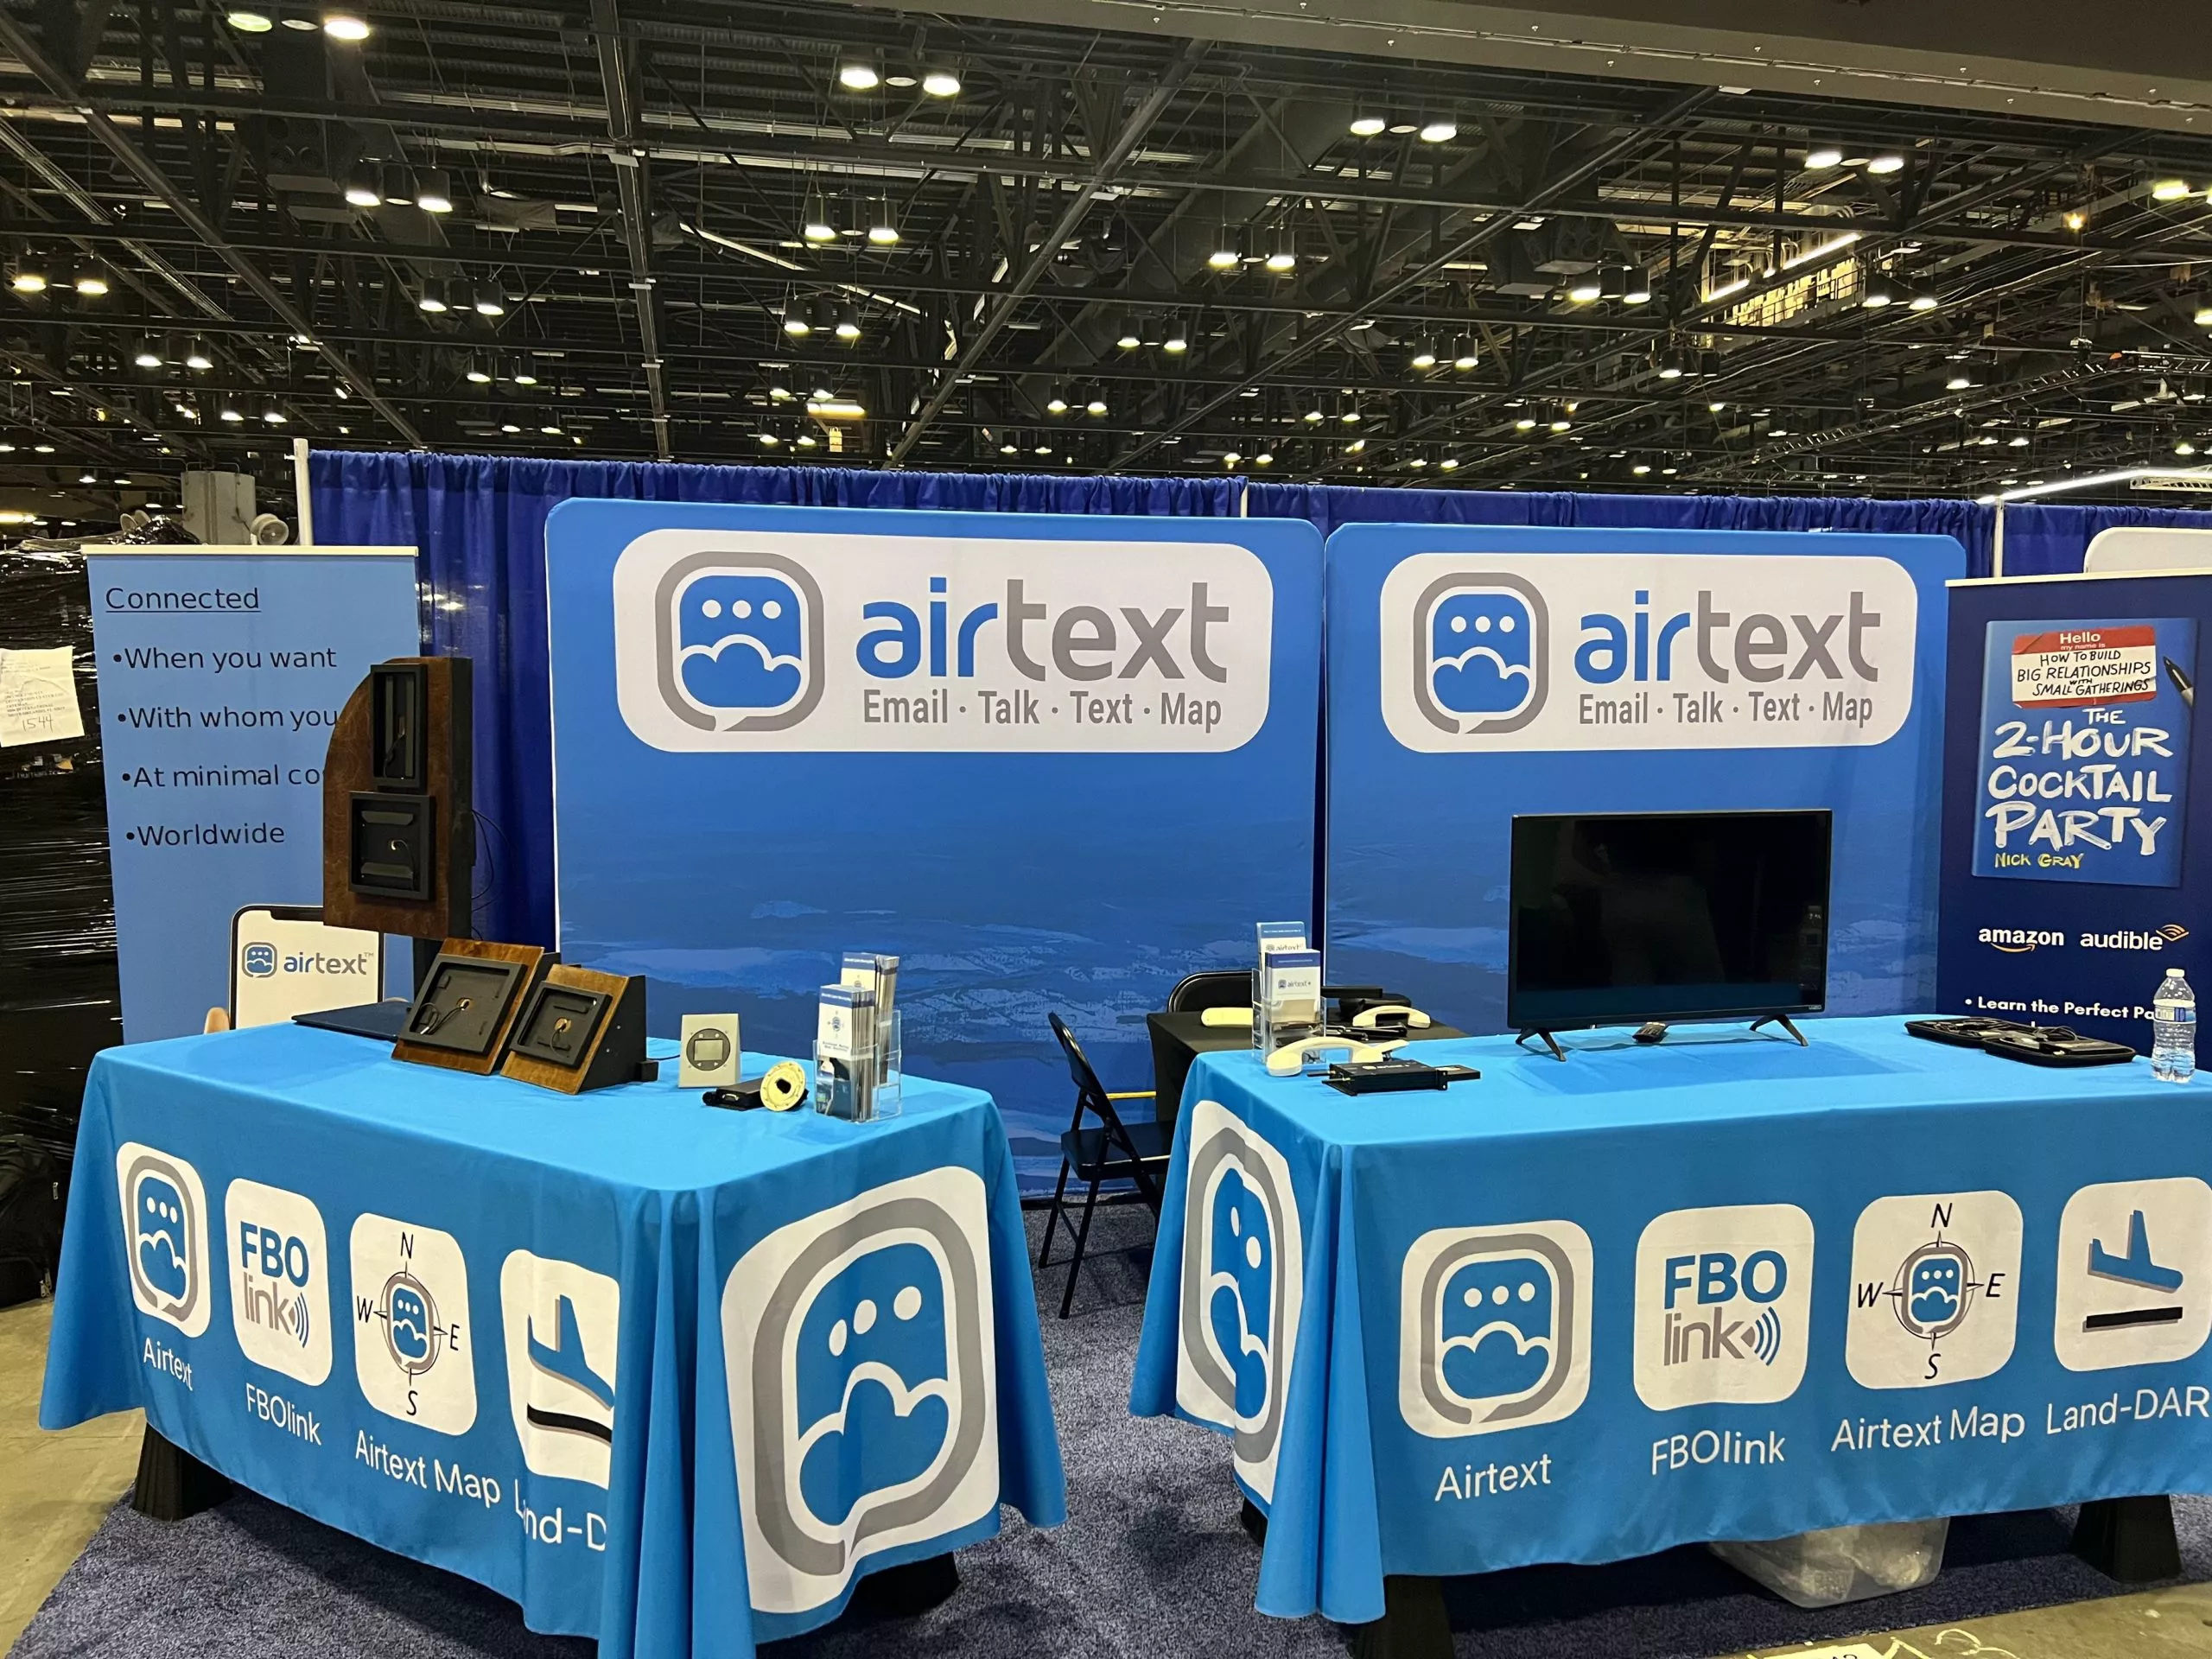
Tabletop trade show displays offer exhibitors a compact yet powerful way to capture attention in Las Vegas's expansive convention environments, where venues like the Las Vegas Convention Center provide 2.5 million square feet of exhibit space alongside 225 versatile meeting rooms seating from 20 to 2,500 attendees, enabling strategic placement in high-traffic lobbies and breakout sessions.
Venue Compatibility for Tabletop Setups
The Las Vegas Convention Center's design, operated by the Las Vegas Convention and Visitors Authority, emphasizes versatility with approximately 2.5 million square feet of exhibit space complemented by 225 meeting rooms totaling more than 390,000 square feet, making it an prime location for tabletop trade show displays. These rooms handle seating from small groups of 20 to assemblies of 2,500, where exhibitors can place tabletop units on provided surfaces during sessions or in the expansive West Hall and Central Hall lobbies that exceed 260,000 square feet combined, linking halls for fluid attendee movement and enabling tabletop displays to serve as focal points amid parallel events.
Fontainebleau Las Vegas enhances tabletop viability with 550,000 square feet of convention space at the Strip's north end, adjacent to the Convention Center, where its timeless design and 3,644 luxury rooms create contexts for compact exhibits that draw professionals seeking elevated experiences. The Venetian Expo at the Venetian Resort integrates 1.8 million square feet of meeting and event space, routinely hosting conventions that benefit from tabletop displays positioned strategically to capture traffic without requiring full booth allocations.
Logistical Considerations for Las Vegas Deployments
Planning tabletop trade show displays for Westgate Las Vegas Resort & Casino involves accounting for its 200,000 square feet of meeting space, located a block from the Strip and next to the Convention Center, which facilitates easy access via monorail and upcoming underground Loop stops. The resort's over 2,800 rooms and amenities like the SuperBook with HDTV screens position tabletop setups near high-energy zones, but coordination must address the 95,000 Square Foot casino floor's activity to ensure stable placement and visibility during peak hours.
Alexis Park All Suite Resort's 50,000 square feet of flexible function space, designed for up to 1,800 guests in conferences or rooftop receptions, suits tabletop displays located among its winding pathways and three pools, directly across from Virgin Hotels Las Vegas. Exhibitors benefit from planning around the all-suite layout with wet bars and high-speed internet, allowing displays to incorporate tech demos while navigating the non-gaming oasis's tranquil flow.
Overall logistics in Las Vegas's Convention Center District and Strip areas demand foresight into venue-specific load-in protocols, such as the Convention Center's efficient hall linkages that minimize transport times for portable tabletop elements across its vast 4.6 million square feet.
Design Optimization for High-Impact Presentation
Crafting tabletop trade show displays for environments like the Las Vegas Convention Center requires graphics that pop against the backdrop of its grand registration areas, where over 260,000 square feet accommodate multiple events simultaneously, ensuring designs withstand bright lighting and diverse attendee demographics from global conventions. Layered elements such as tiered shelving and LED accents elevate compact footprints to command attention in meeting rooms scaling from 20 to 2,500 capacities.
At Fontainebleau Las Vegas, with its 70-year legacy of sublime beauty, tabletop designs should echo unparalleled service through premium materials that align with the 550,000 square feet of convention space's luxury ethos, incorporating subtle branding that complements the resort's shops, pools, and nightlife. The Venetian Expo's ongoing convention rhythm calls for modular tabletops that adapt to 1.8 million square feet of space, prioritizing durable fabrics and quick-swap panels for repeated use.
Integration with Broader Event Strategies
Tabletop displays at Westgate Las Vegas Resort & Casino integrate smoothly into its 200,000 square feet of meeting space by positioning near entertainment venues like the 1,700-seat Theater or Cabaret, leveraging the resort's dynamic gaming and dining to boost dwell time around exhibits. Planning must synchronize with the SuperBook's sports viewing and Drafts Bar, where tabletop units can host product samplings amid comfortable seating and cocktail service.
Alexis Park All Suite Resort's function spaces allow tabletops to anchor theme parties or awards in 50,000 square feet, enhanced by concierge services for floral arrangements or reservations, creating cohesive experiences across suites with refrigerators and pull-out sofas. In the Las Vegas Convention Center's 225 meeting rooms, these displays extend inline exhibits into breakout areas, capitalizing on the facility's proximity to 150,000 guest rooms for sustained engagement.
Maintenance and Repurposing in Multi-Venue Schedules
Maintaining tabletop trade show displays across Las Vegas venues like the Convention Center's 2.5 million square feet of exhibit space involves protective casings for transport through linked halls and lobbies, preserving condition amid simultaneous breakdowns. Post-event cleaning protocols align with the venue's high-volume operations, ensuring readiness for redeployment in the Venetian Expo's convention cycles.
Fontainebleau's wellness-focused amenities inspire durable, easy-clean tabletops that withstand spa-adjacent traffic in its 550,000 square feet, while Westgate's pool and health club contexts demand moisture-resistant builds for longevity. Alexis Park's lush settings favor designs with removable components for storage in suite-style accommodations, facilitating quick repurposing for Strip South or Central events.
Performance Metrics in Las Vegas Contexts
Evaluating tabletop displays in the Las Vegas Convention Center tracks interactions in its 390,000 square feet of meeting rooms, where capacities from 20 to 2,500 inform lead capture efficacy during parallel exhibits. Metrics highlight foot traffic funneled through 260,000 Square Foot lobbies, quantifying scans and conversations against the venue's 4.6 million square feet scale.
At Westgate, performance ties to 200,000 square feet of space near 2,800 rooms, measuring uplift from SuperBook proximity, while Fontainebleau's luxury draw in 550,000 square feet assesses premium lead quality. The Venetian Expo's 1.8 million square feet provides benchmarks for convention-specific ROI, guiding iterative planning.
Frequently asked questions
What makes tabletop displays suitable for the Las Vegas Convention Center?
Their compact nature fits the center's 225 meeting rooms (390,000 sq ft) and grand lobbies (260,000 sq ft), supporting simultaneous events in 2.5 million sq ft of exhibit space.
How do tabletop setups work at Fontainebleau Las Vegas?
They integrate into 550,000 sq ft of convention space at the Strip's north end, complementing luxury rooms and amenities for targeted professional engagements.
Can tabletop displays be used in the Venetian Expo?
Yes, within 1.8 million sq ft of meeting and event space hosting year-round conventions, ideal for supplementary positioning.
What about Westgate Las Vegas Resort & Casino?
Tabletops leverage 200,000 sq ft of meeting space near monorail and SuperBook for high-traffic exposure.
Are they viable at Alexis Park All Suite Resort?
Perfectly, in 50,000 sq ft of flexible space for up to 1,800 guests, across from Virgin Hotels.
How to plan logistics across Las Vegas venues?
Coordinate around Strip and Convention Center District access, venue load-in times, and multi-event schedules for efficient deployment.
Top venues
See all venues










